
Nova Lima
- Developer
- Private
- Program
- Masterplan
- Location
- Nova Lima, MG, Brazil
- Status
- Masterplan
- Year
- 2025
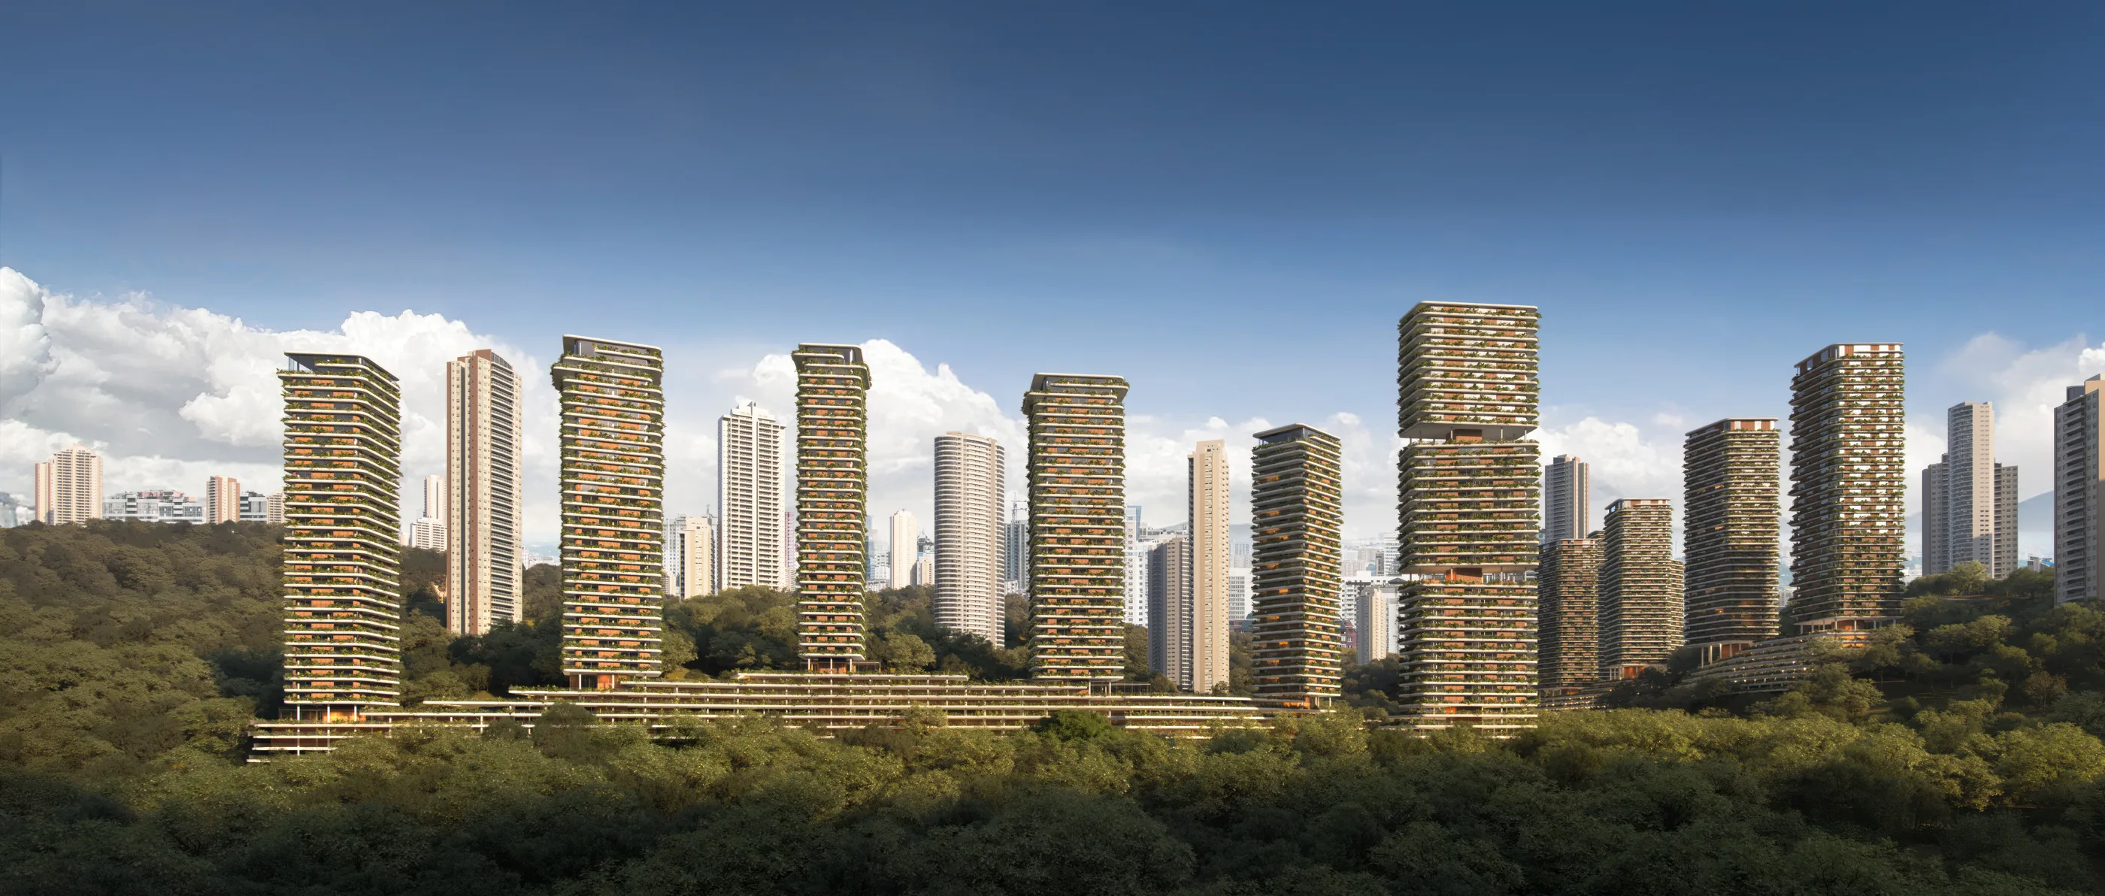
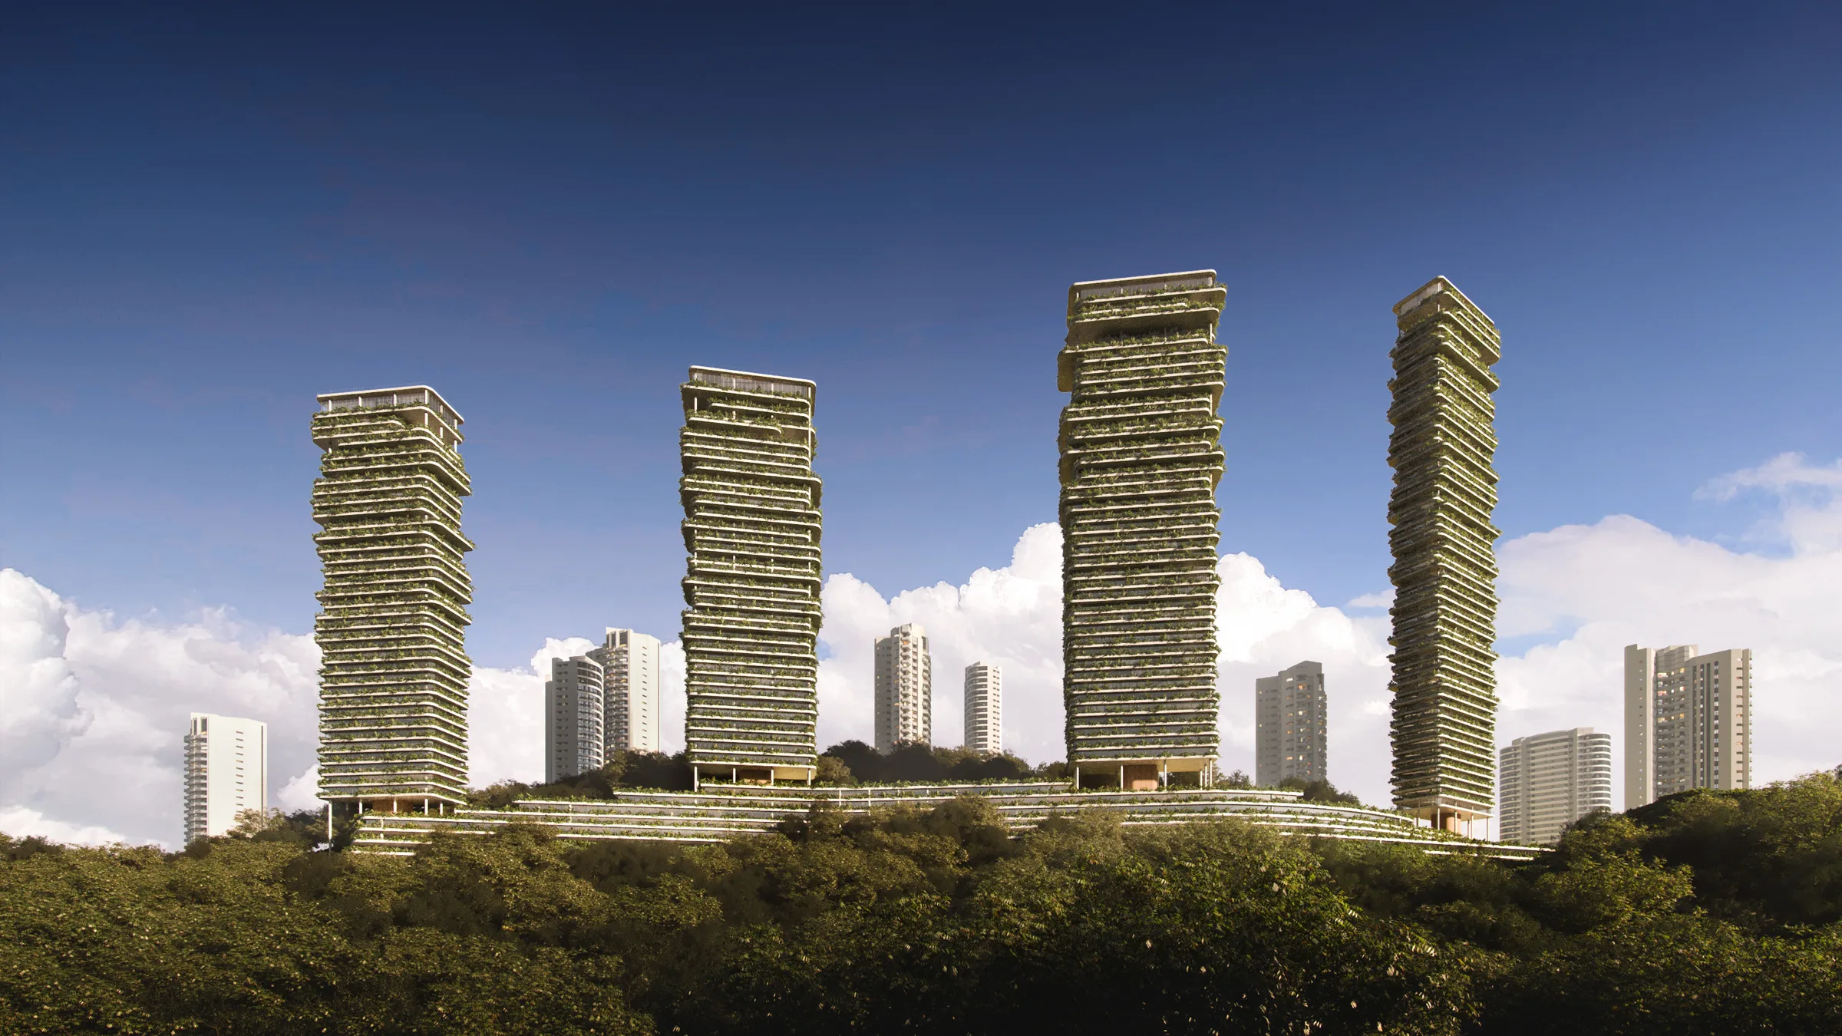
The masterplan brings together housing, workplaces, retail and shared spaces in a proposal integrated with the landscape. A mix of uses and unit types broadens opportunities for occupation and supports a more active urban life, bringing everyday activities closer together and creating places to meet. The study covers four blocks, Q11, Q12, Q20 and Q22, each with its own ensemble and all sharing the same language.
territory
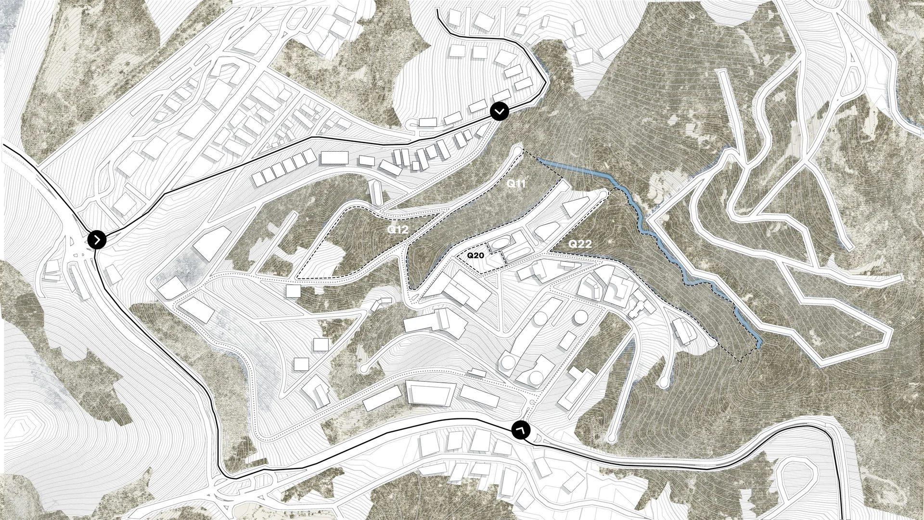
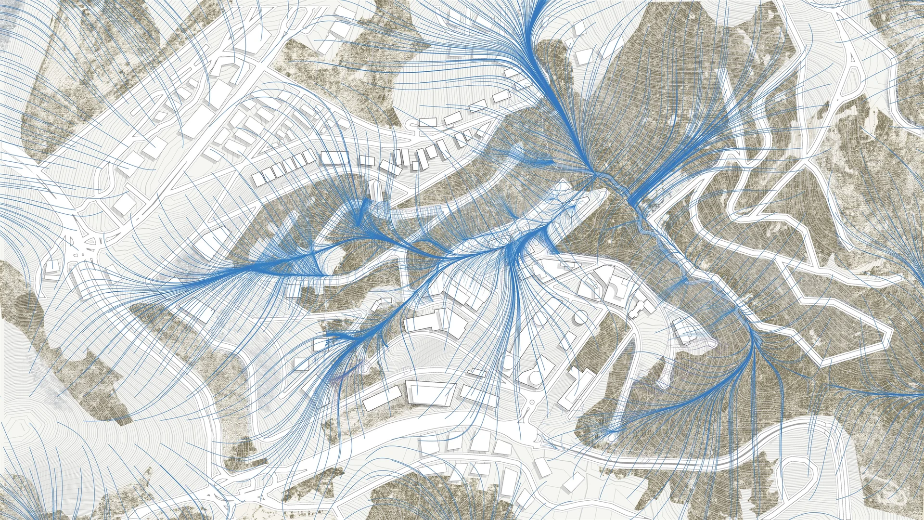
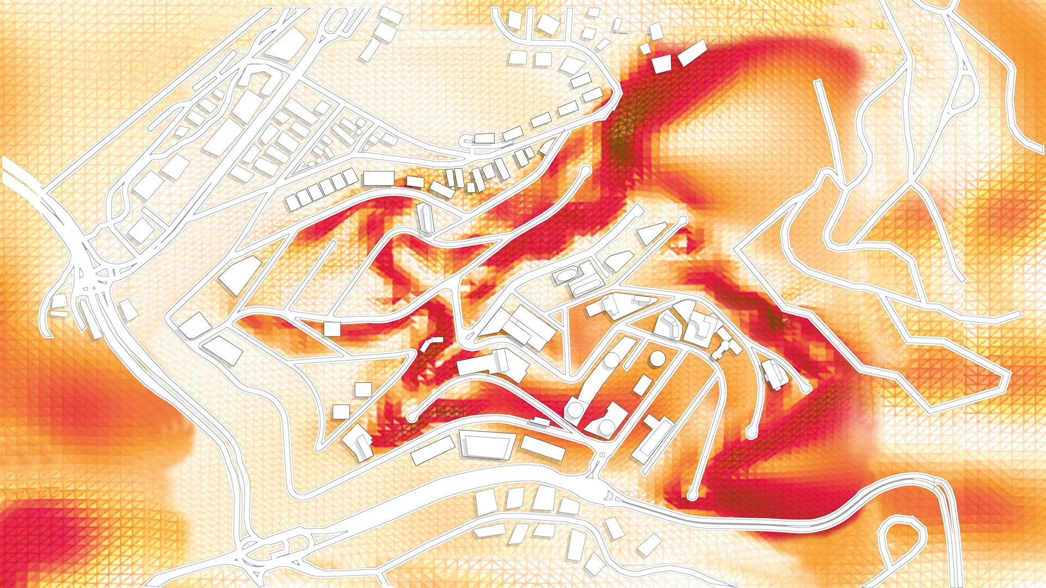
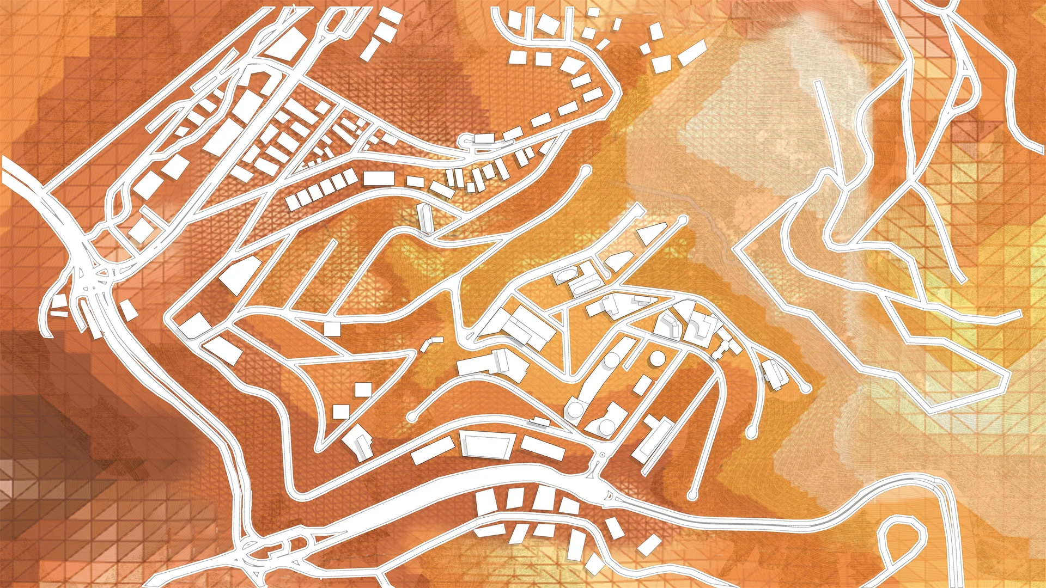
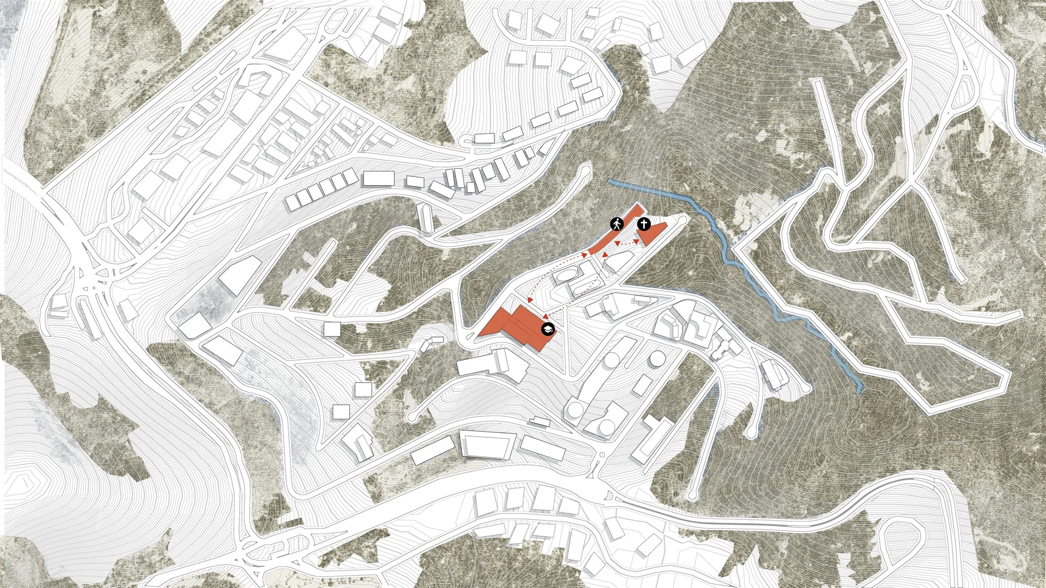
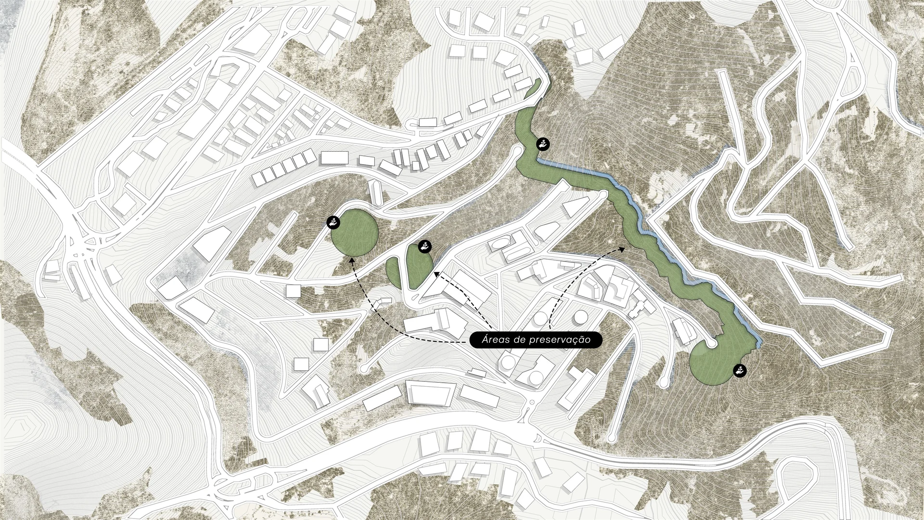
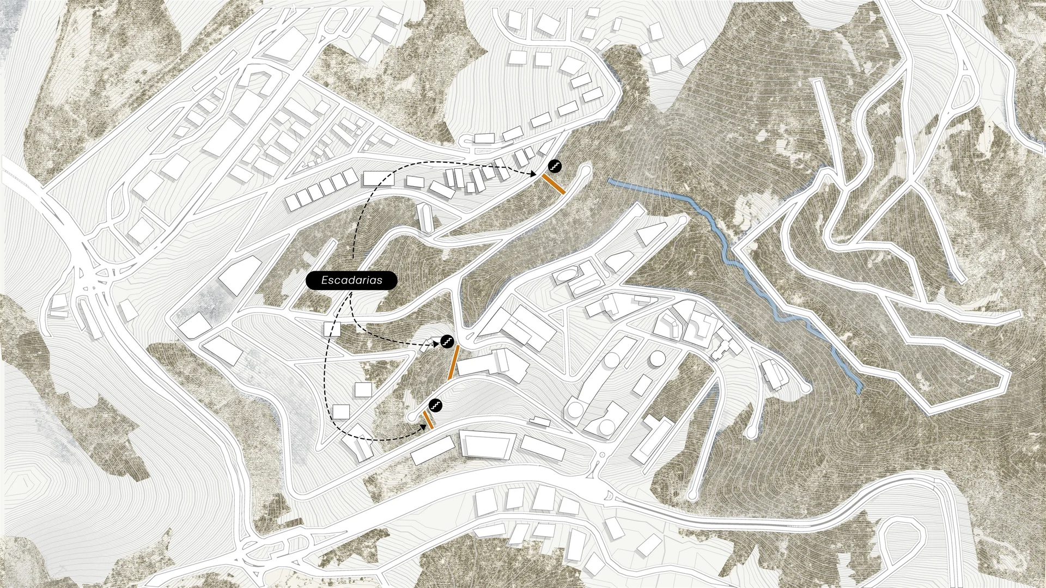
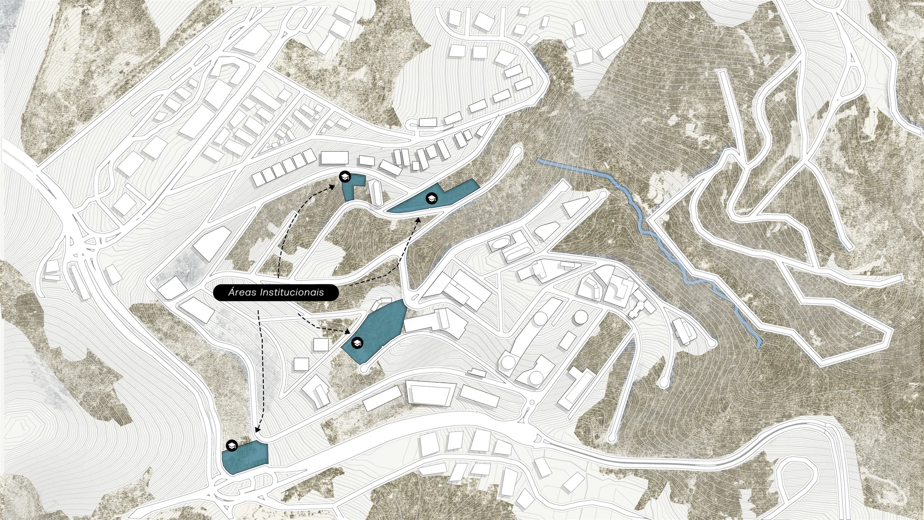
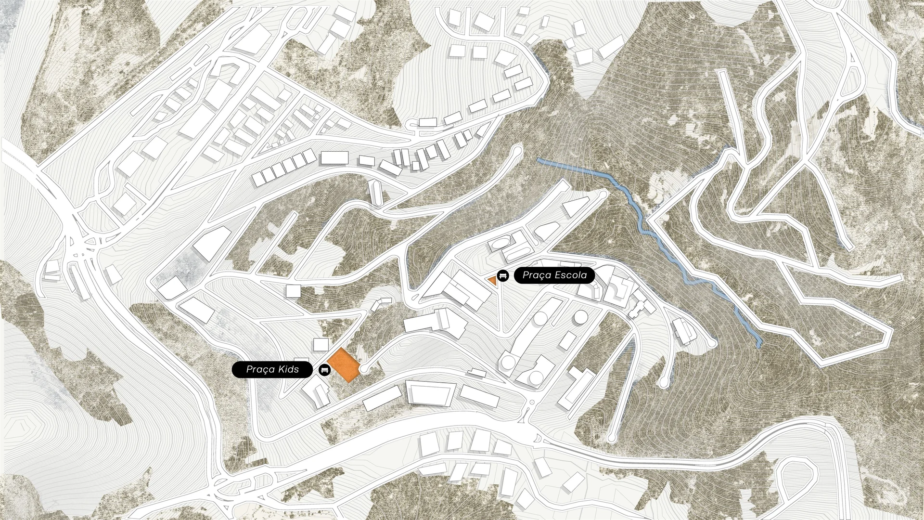
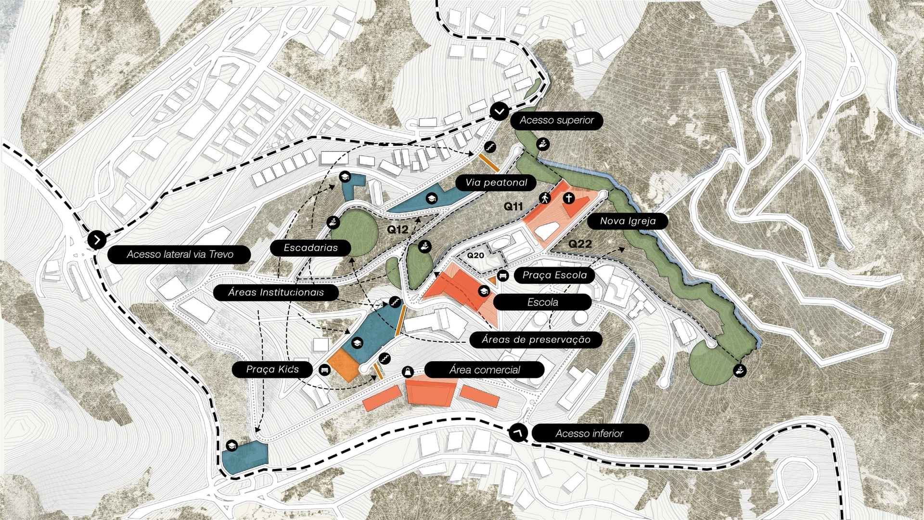
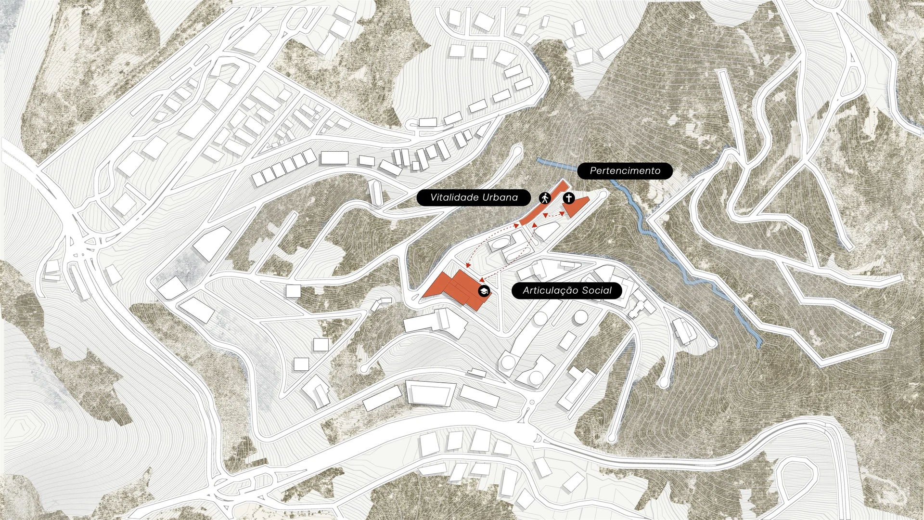
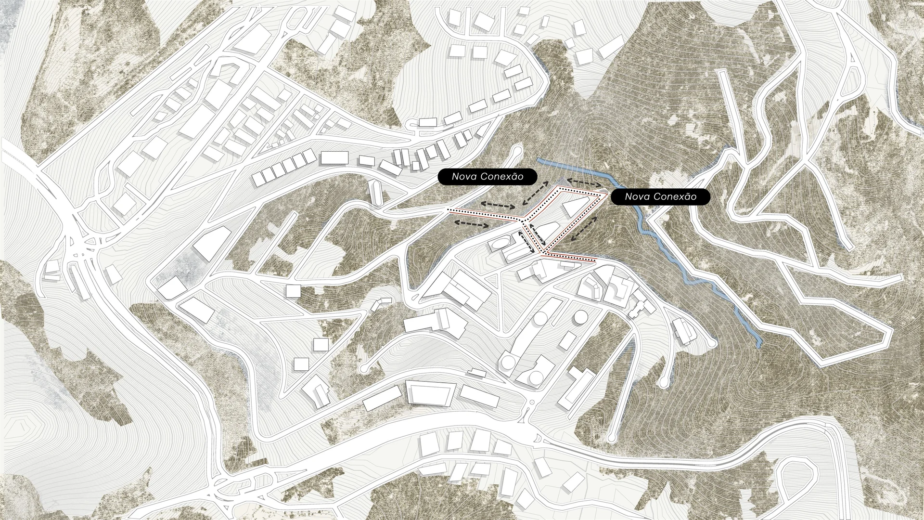
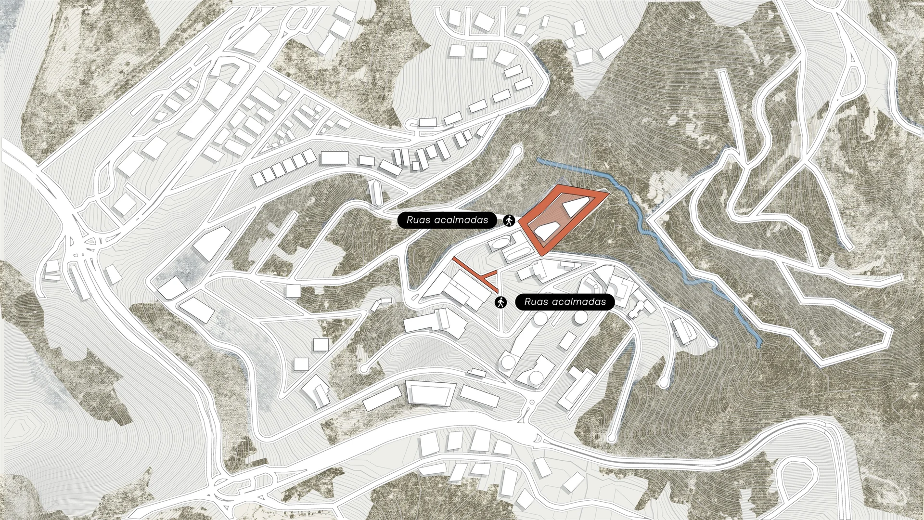
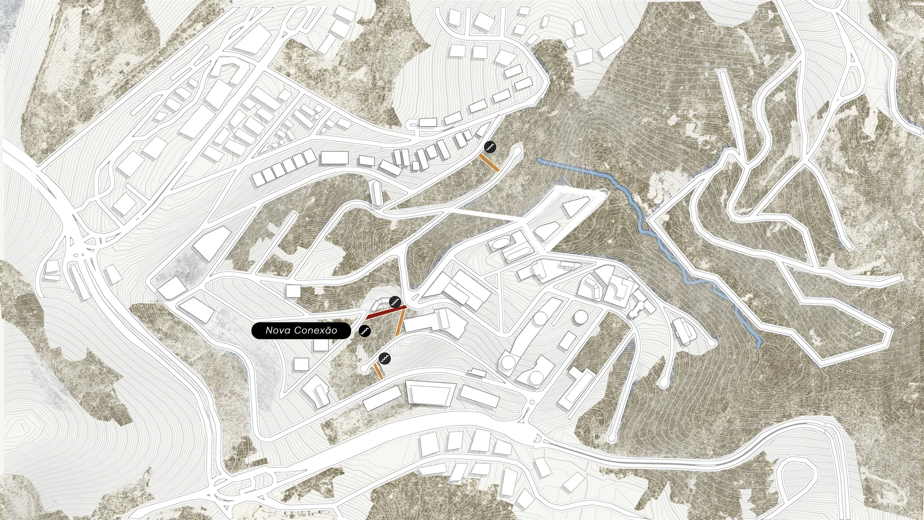
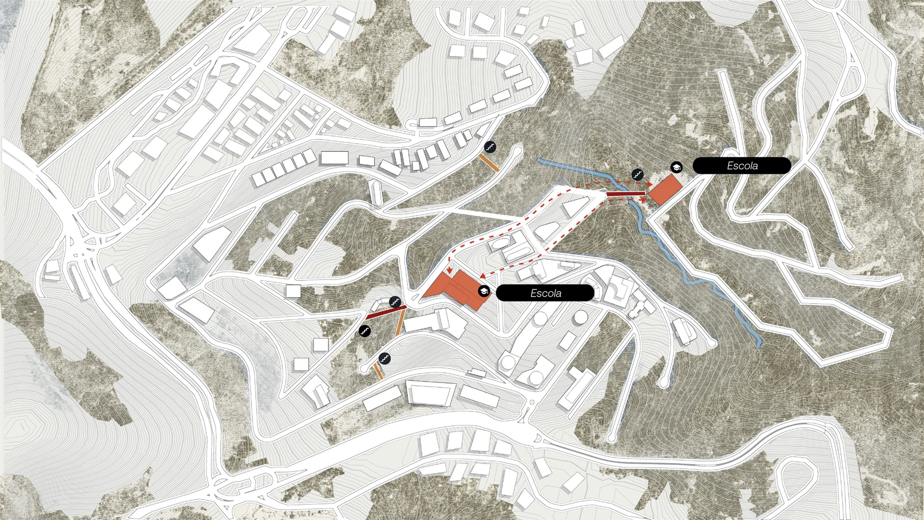
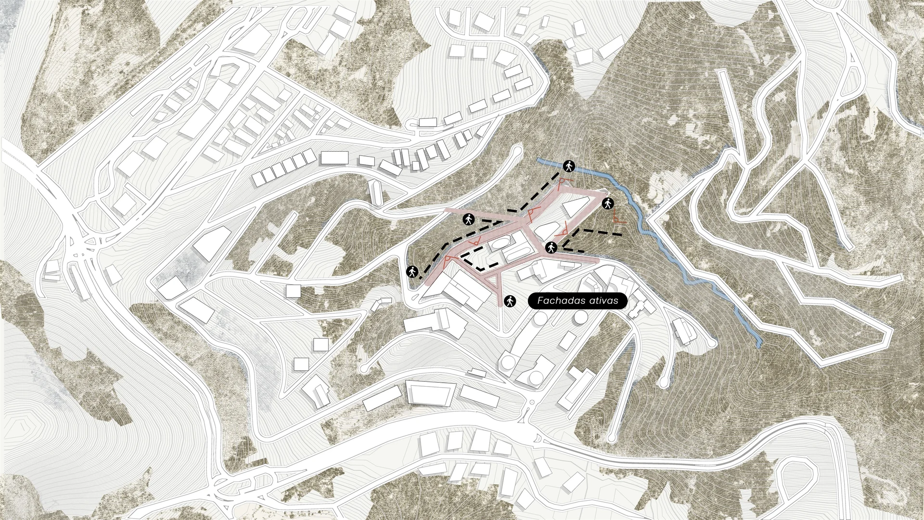
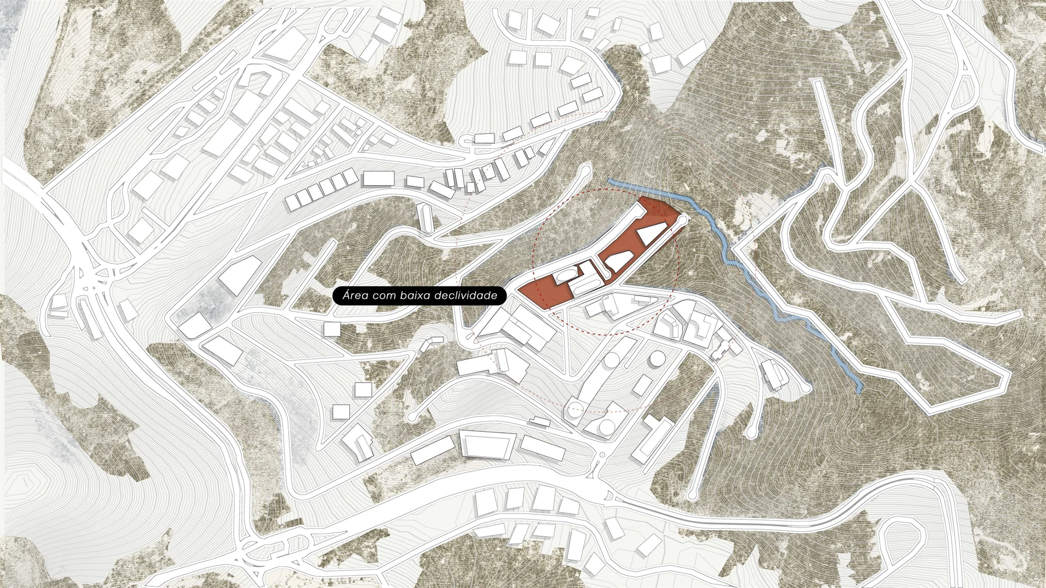
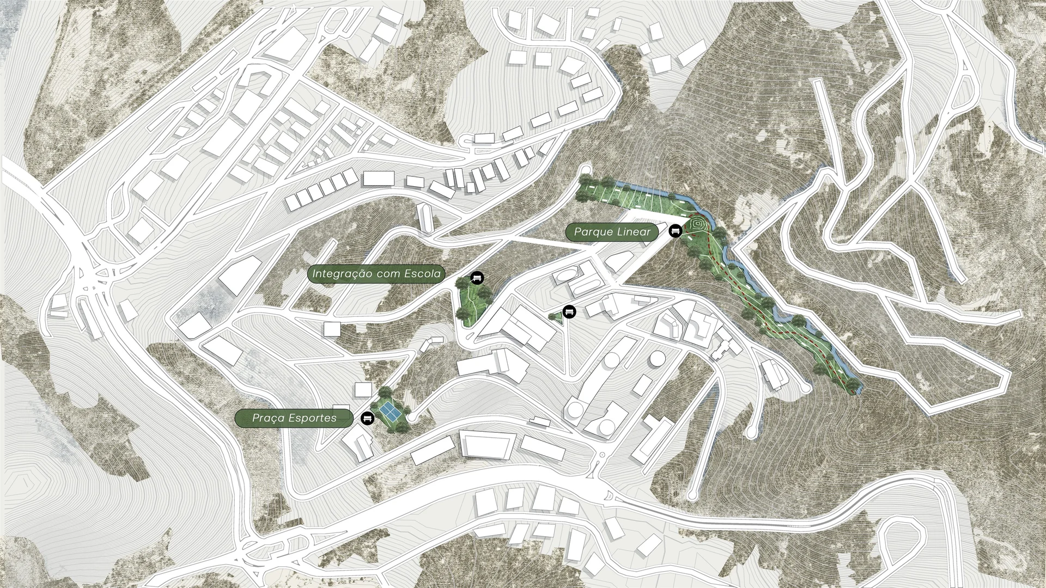
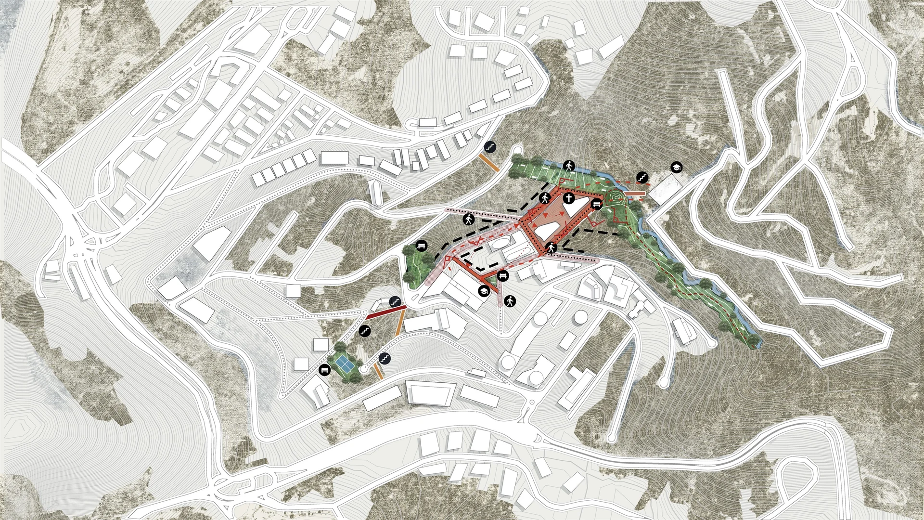
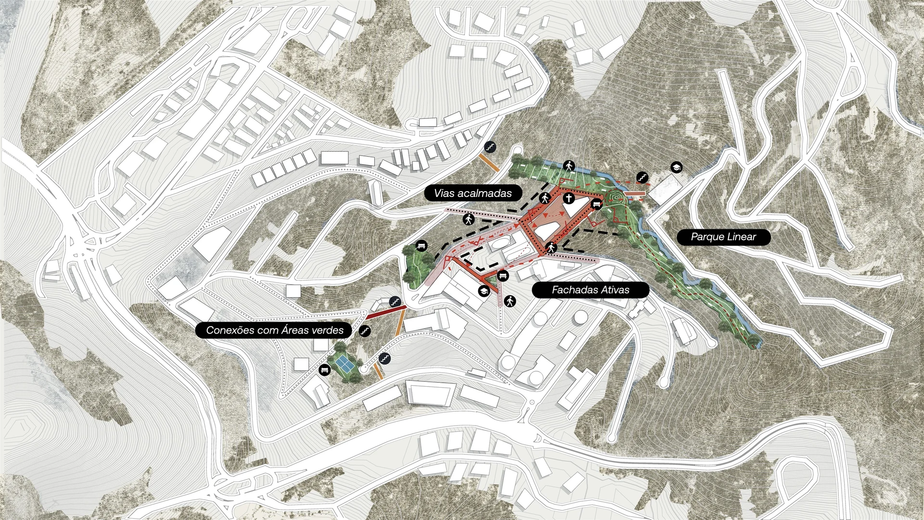
Access points and surrounding streets
The neighborhood grew as isolated towers inside gated condominiums, with fragmented streets and few public spaces. Reading the territory reveals three challenges: the lack of a center, low walkability and steep terrain. It also reveals what the place does best: green areas, views and meeting points able to anchor neighborhood life. The maps show what the project proposes in response: stairways, squares, new connections, traffic-calmed streets and a linear park.
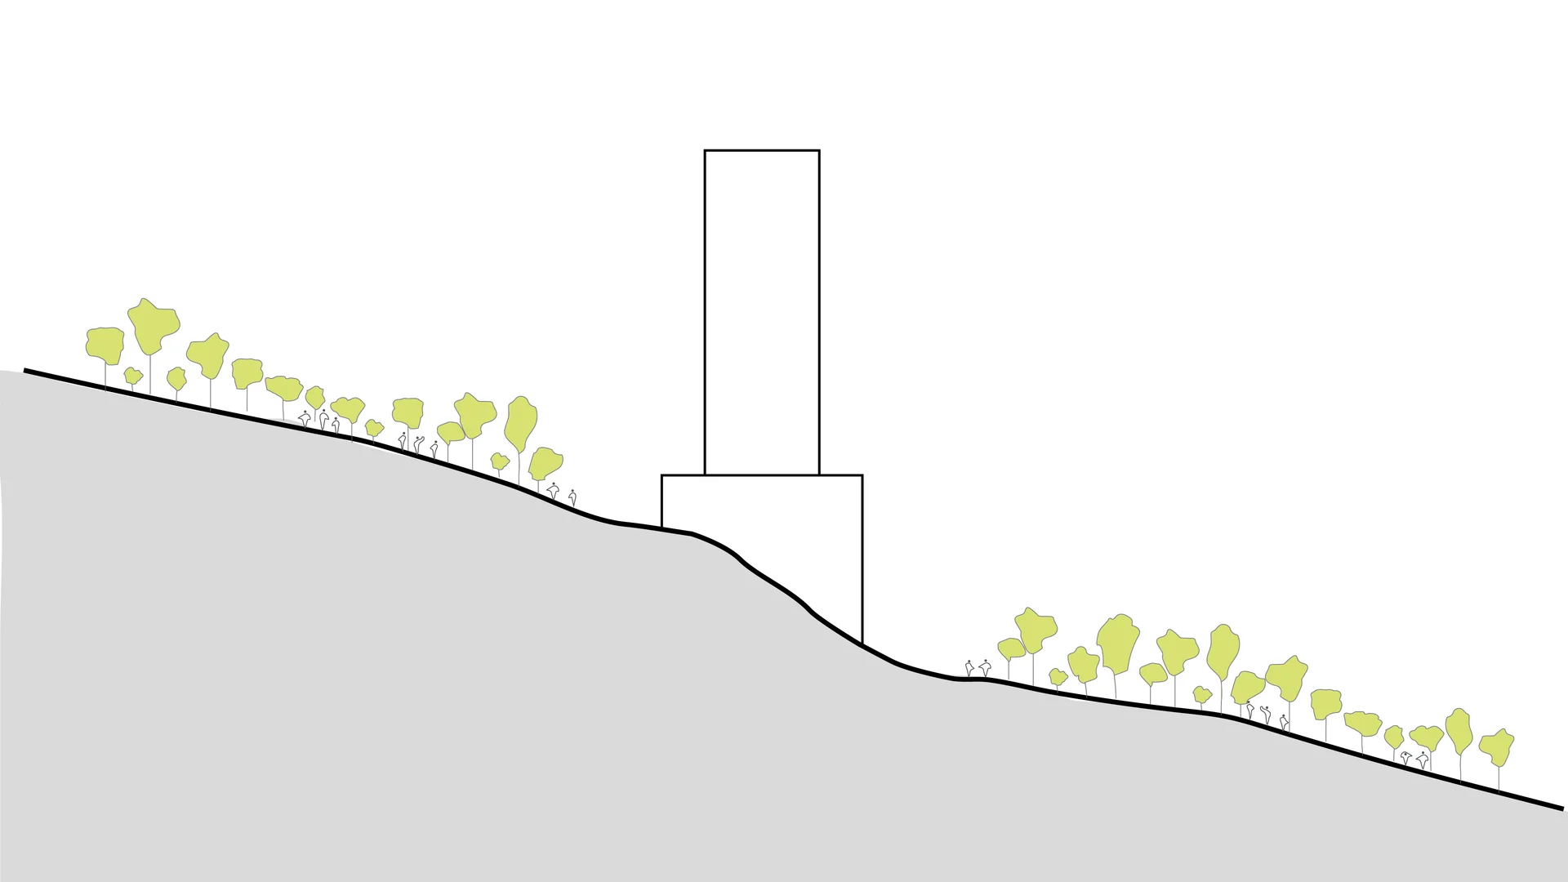
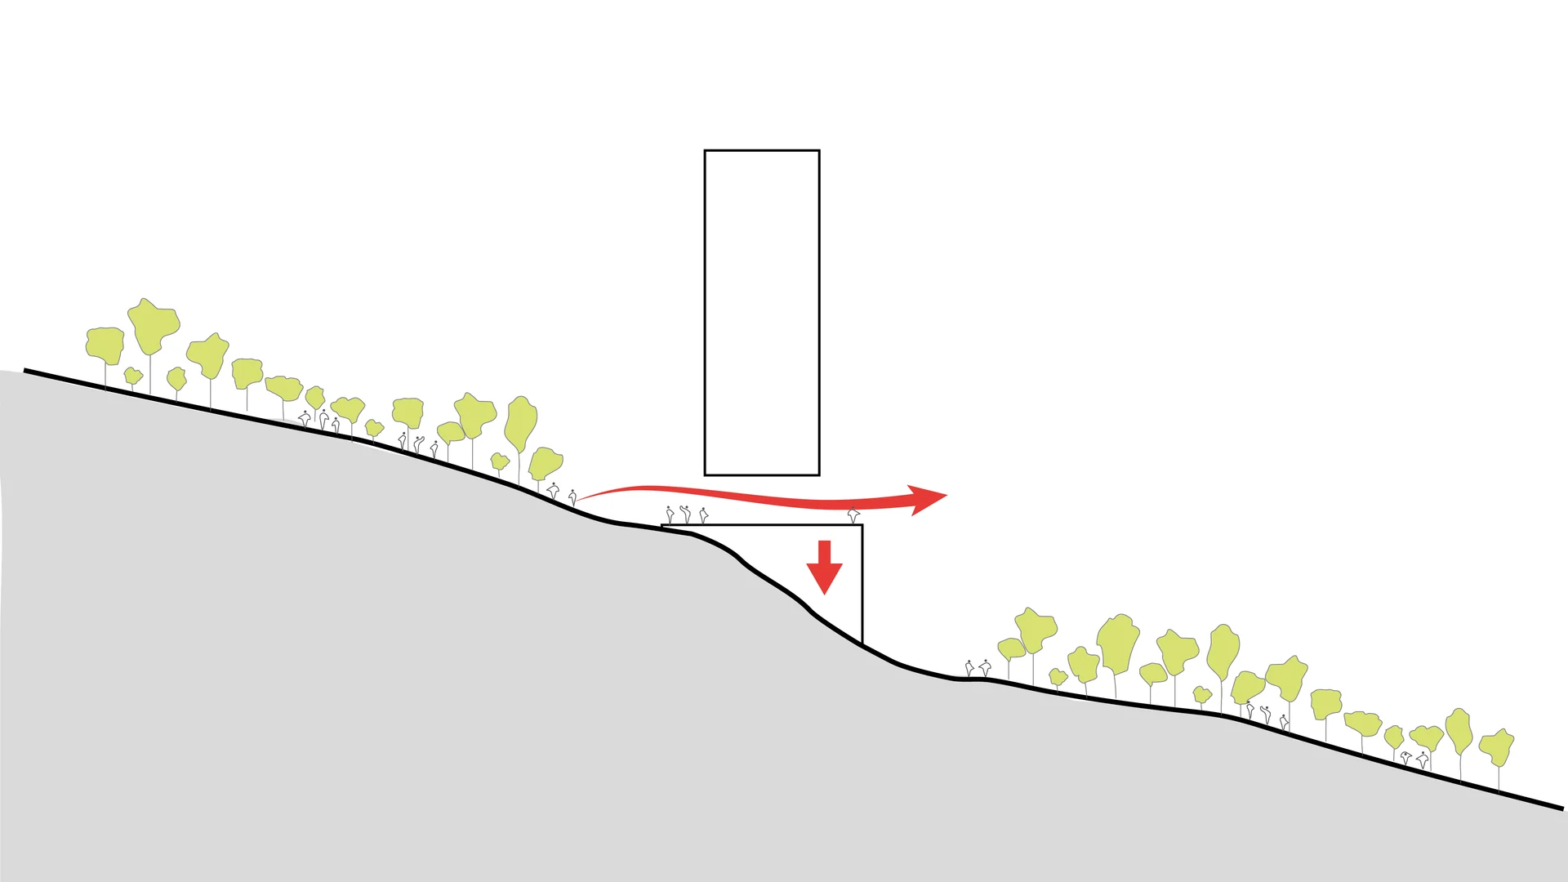
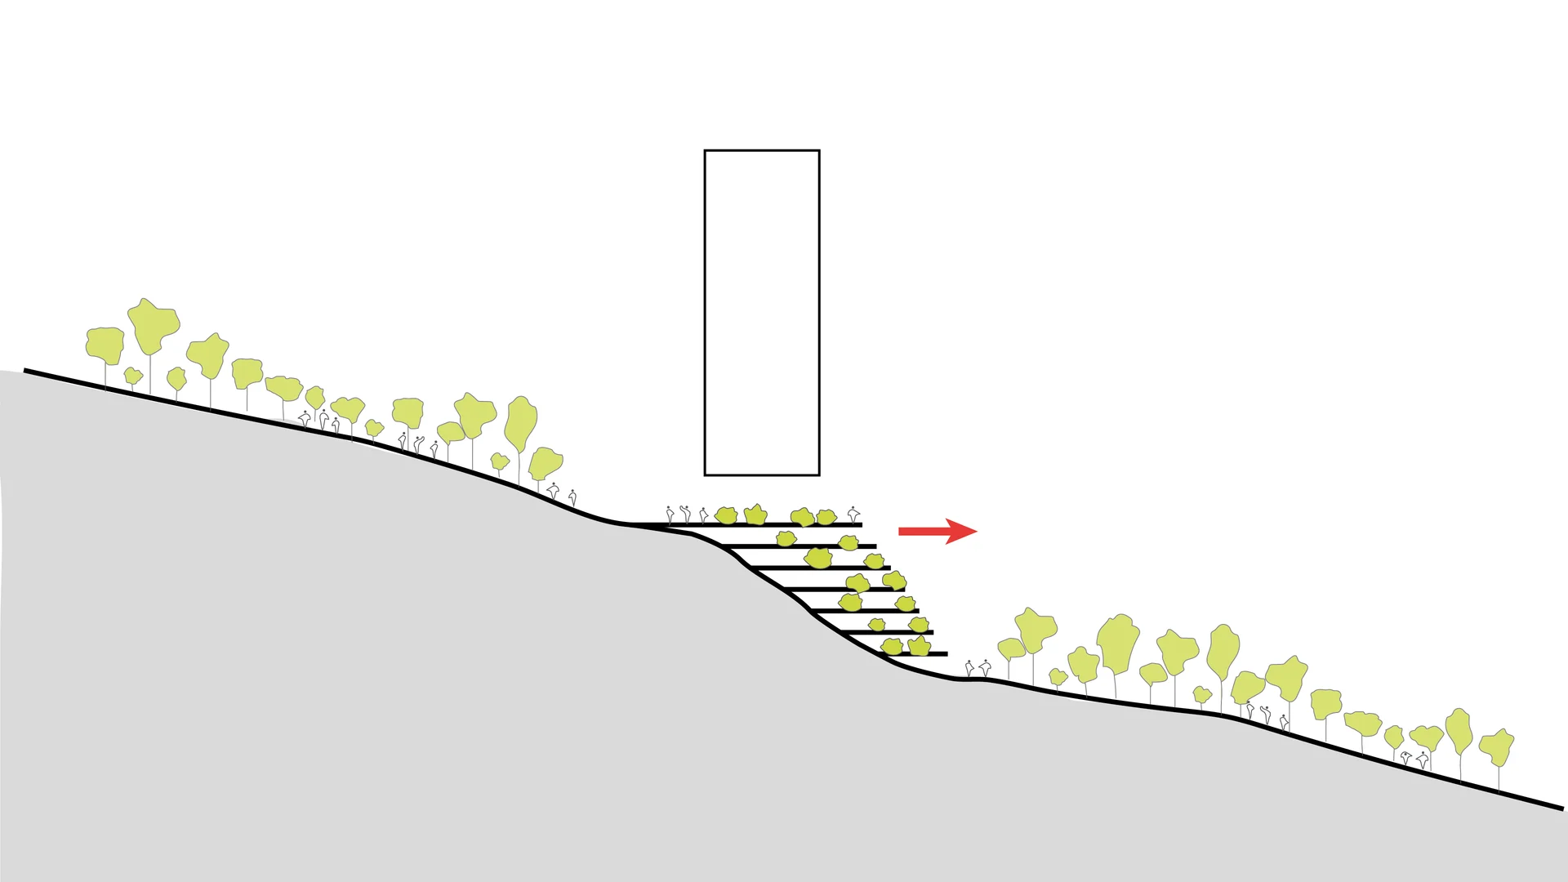
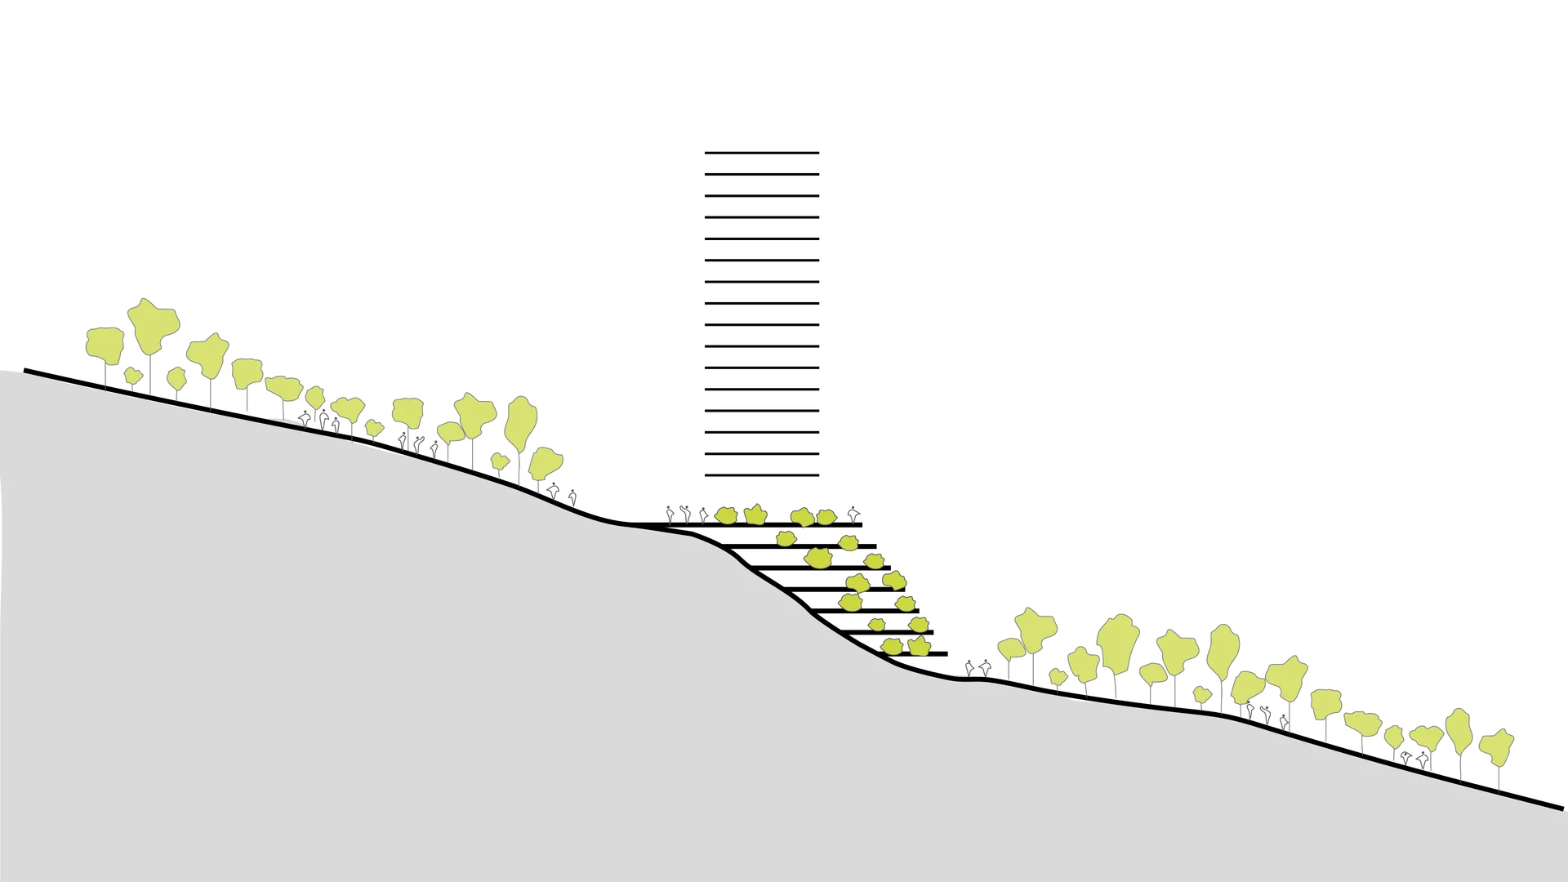
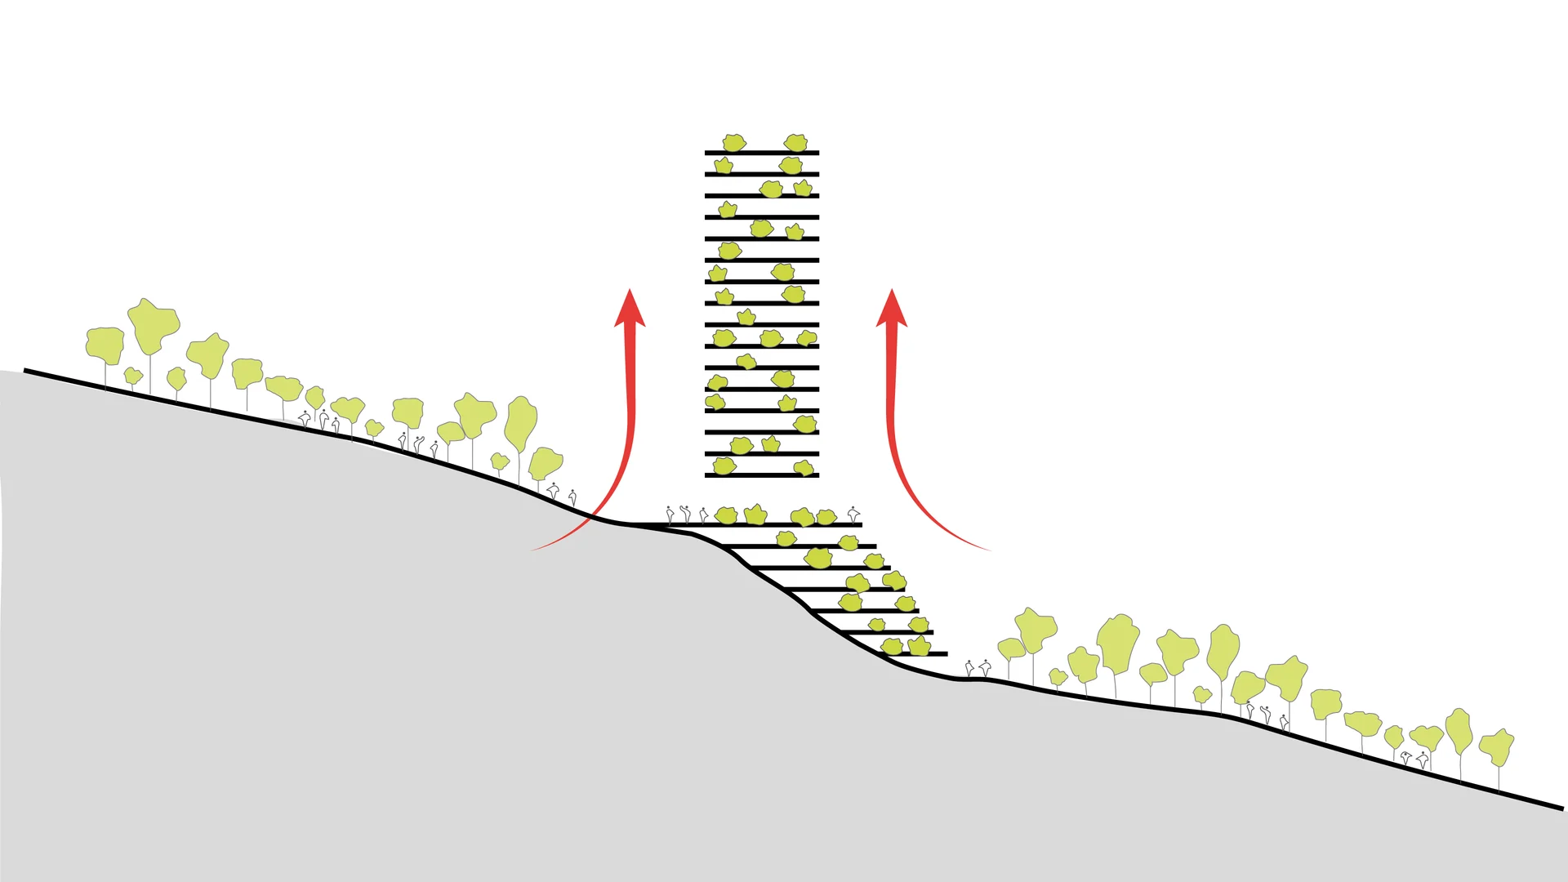
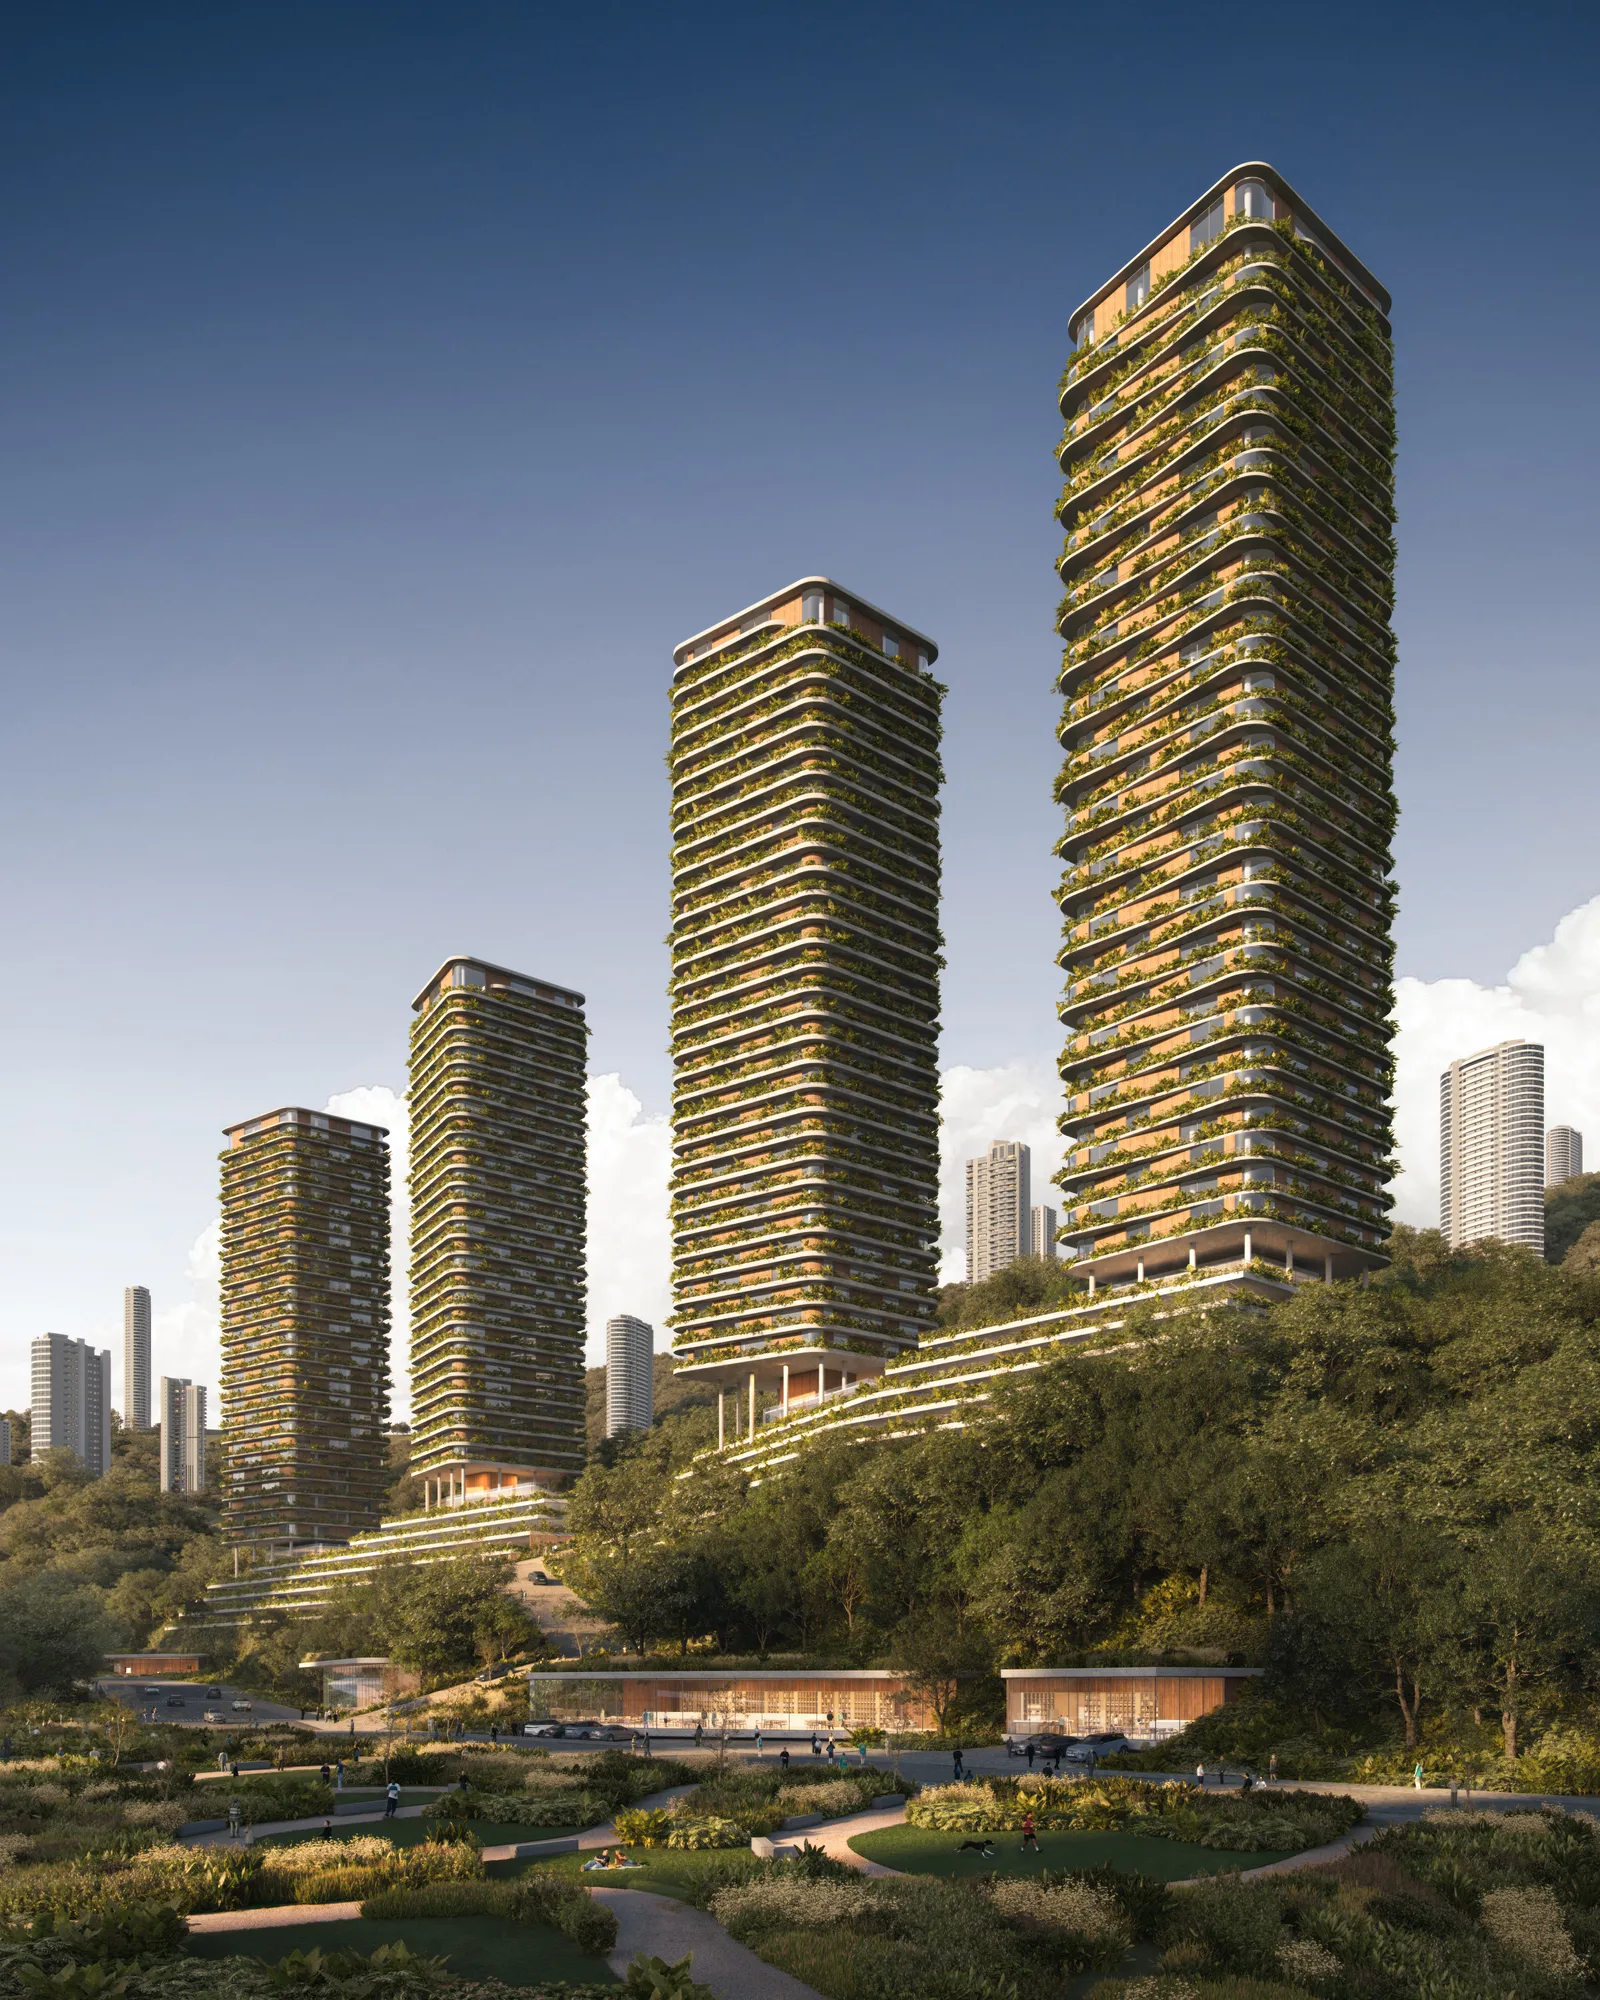
Stepped podiums follow the topography and establish a closer relationship between the buildings and pedestrian routes. Open ground levels on pilotis, plazas and active frontages enrich this transition and help connect shared spaces.
The placement of the towers prioritizes spacing and views, while shifts in volumes and floor slabs give the development a distinct identity. Instead of the conventional building of identical stacked floors, the towers have planted slabs with rounded corners that shift over one another. Shared amenities distributed throughout the buildings enrich the residential experience and provide places for collective use.
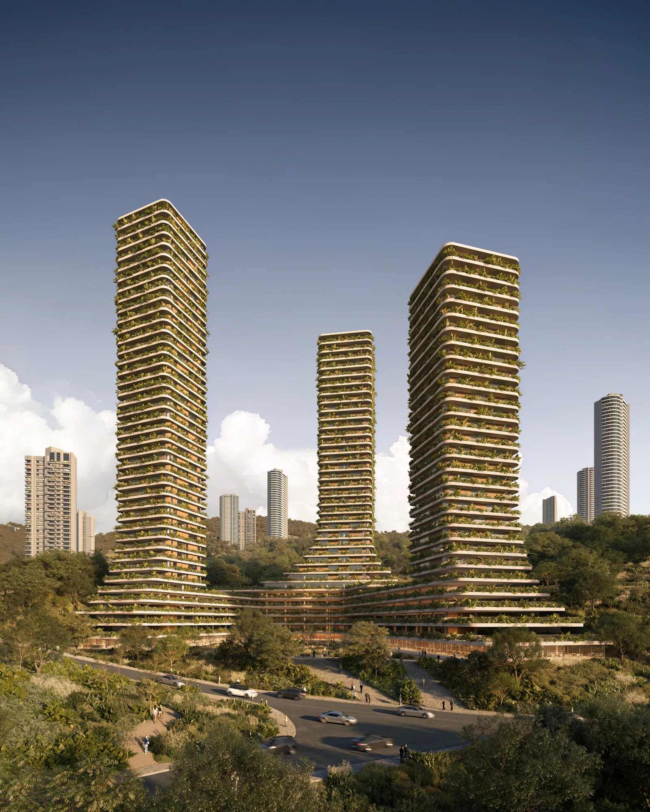
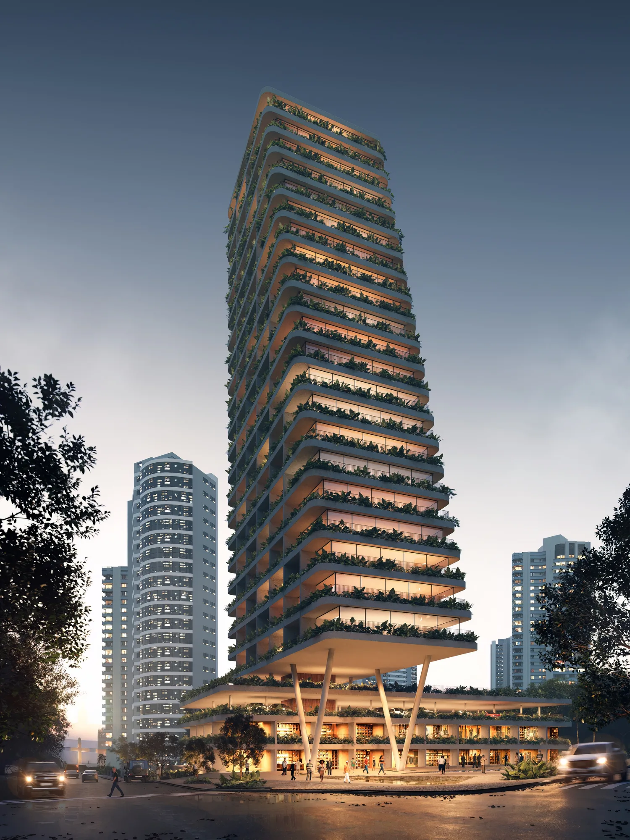
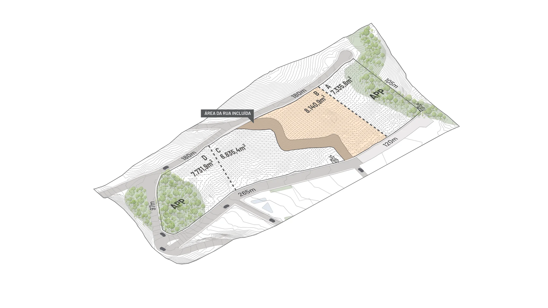
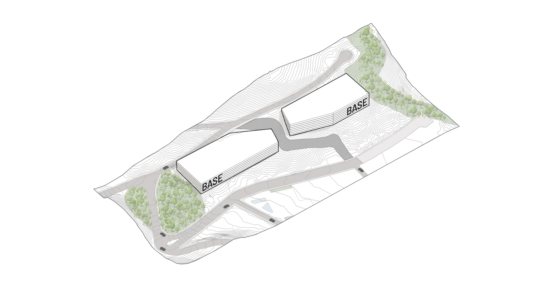
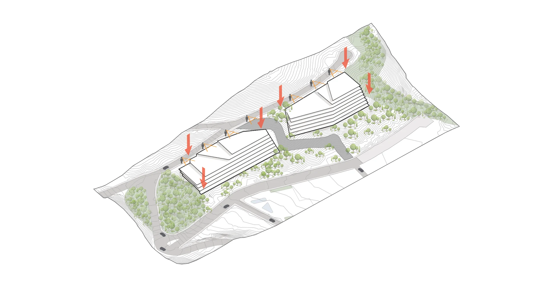
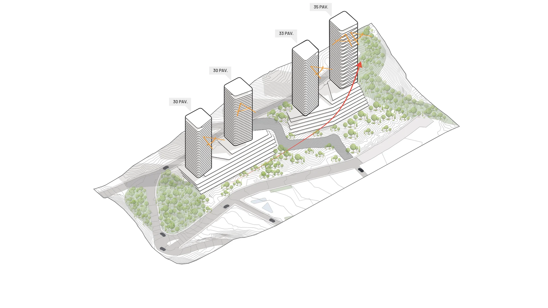
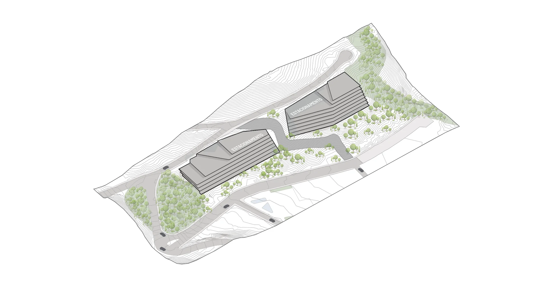
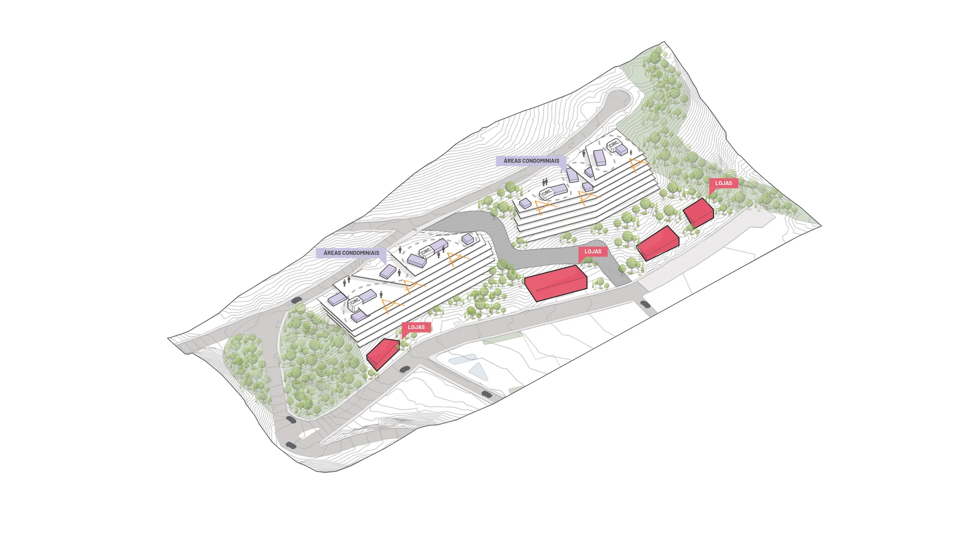
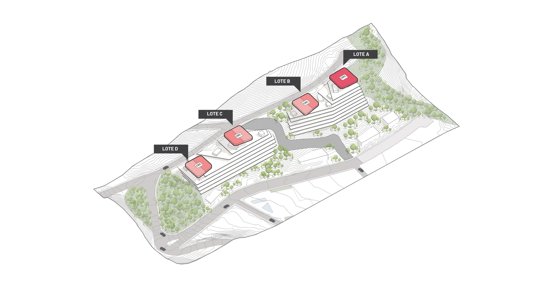
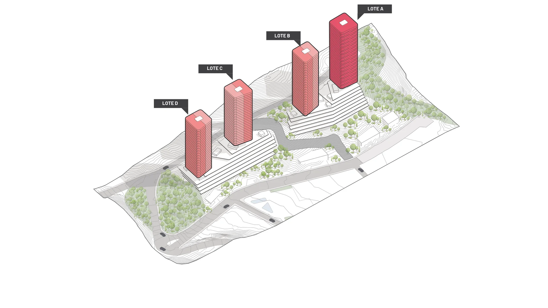
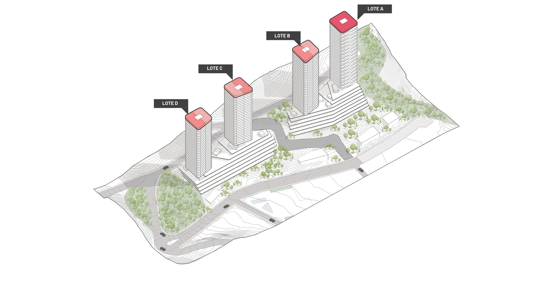
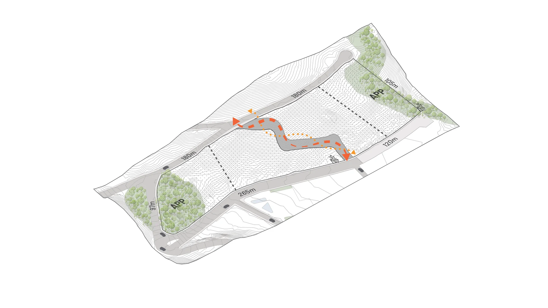
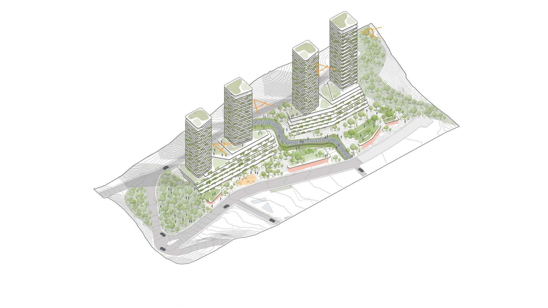
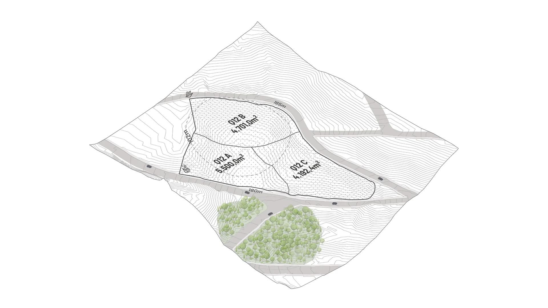
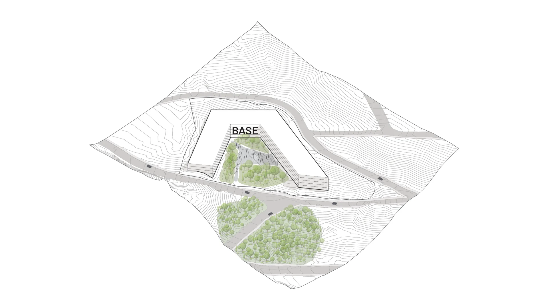
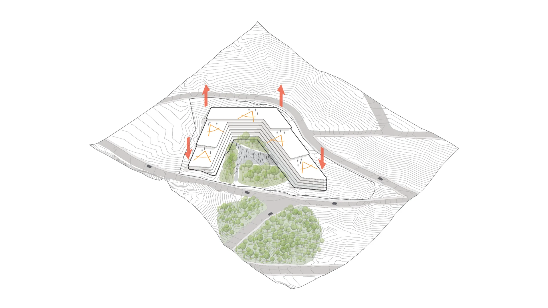
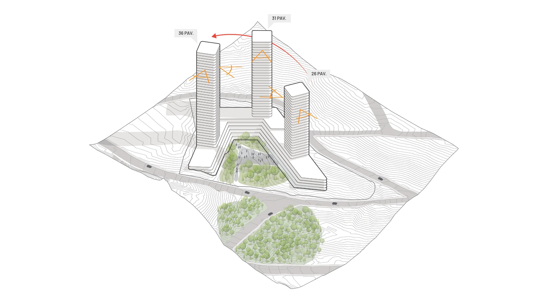
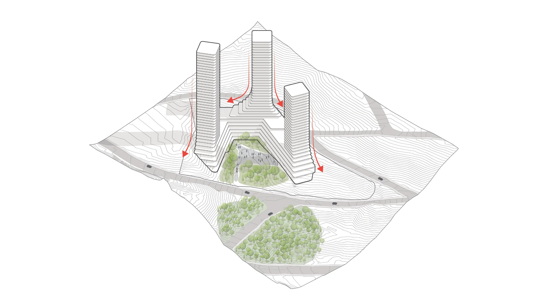
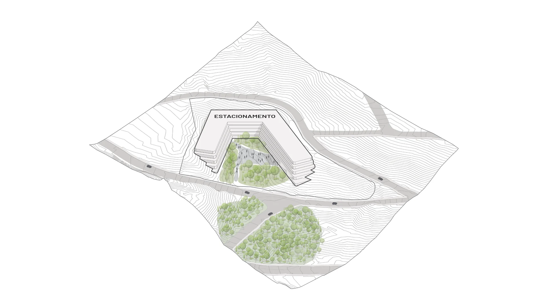
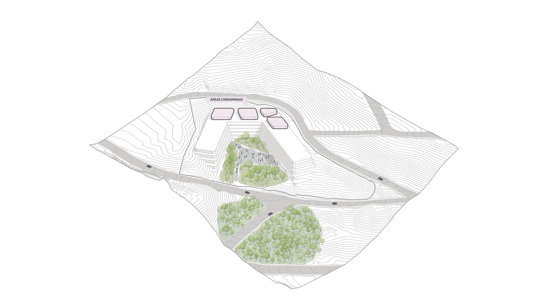
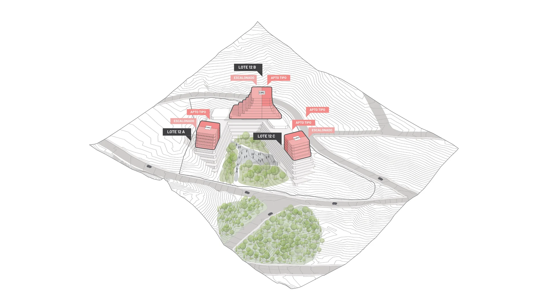
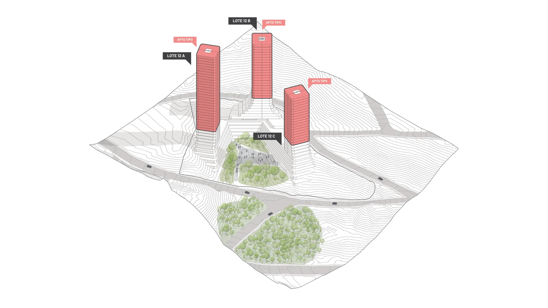
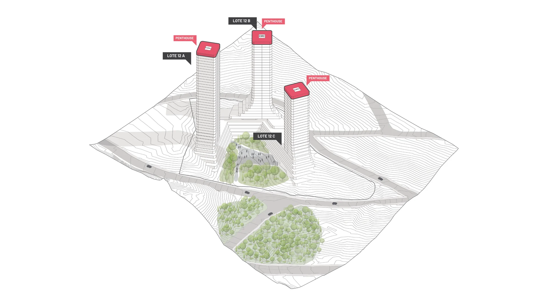
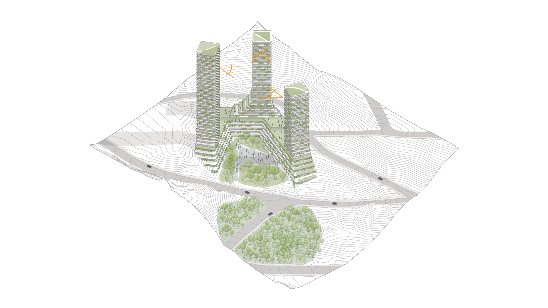
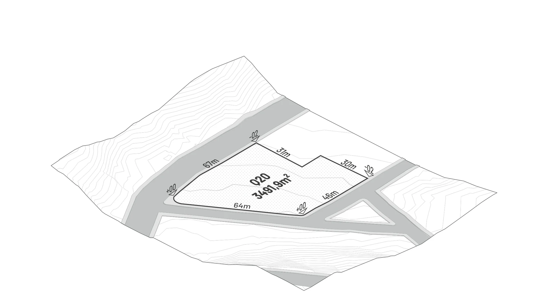
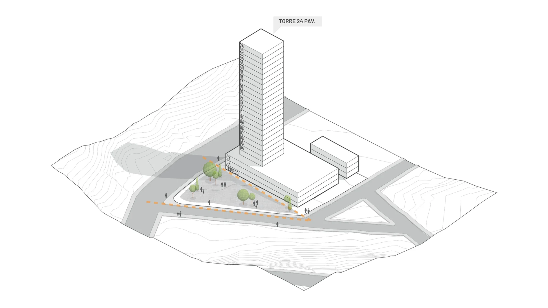
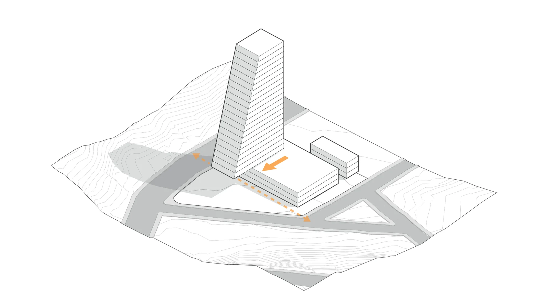
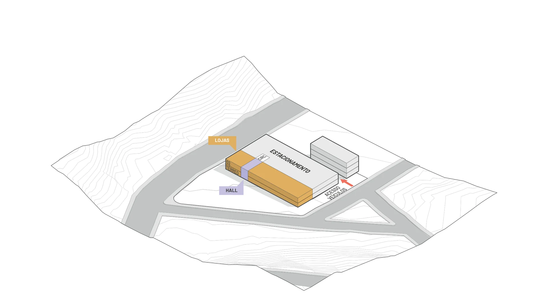
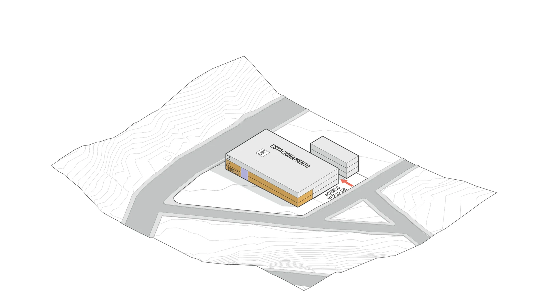
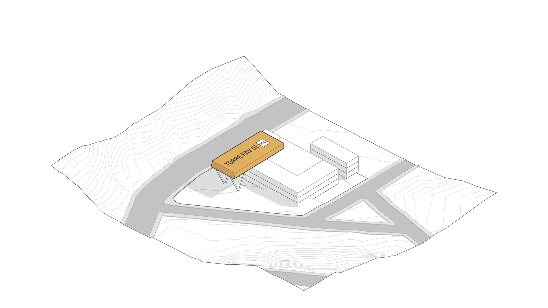
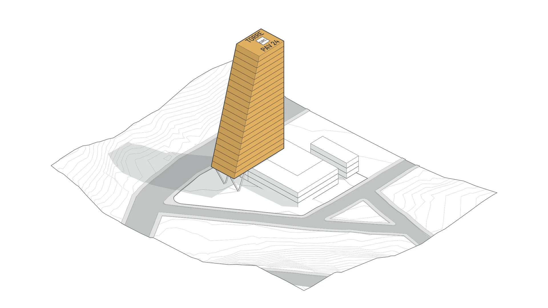
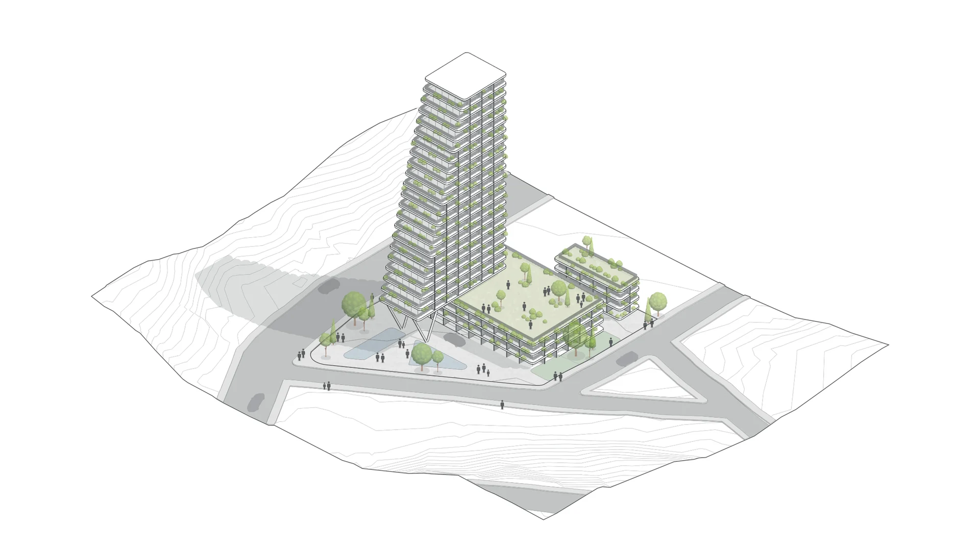
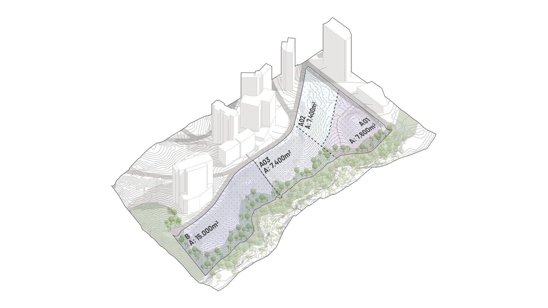
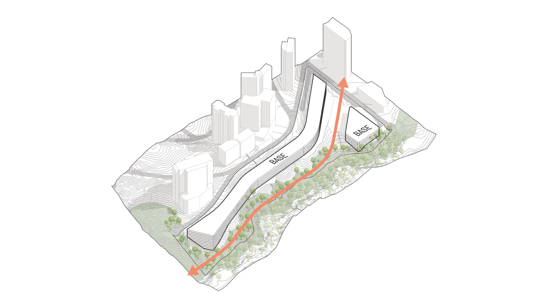
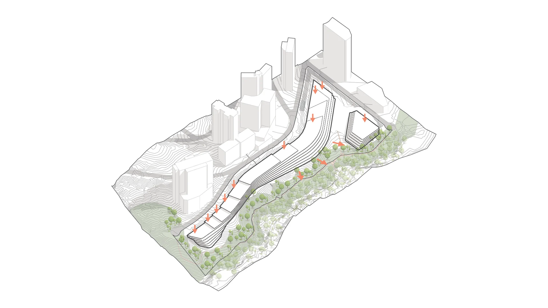
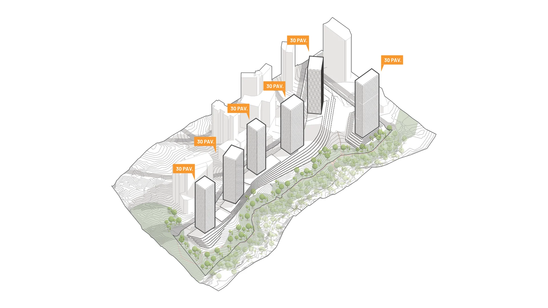
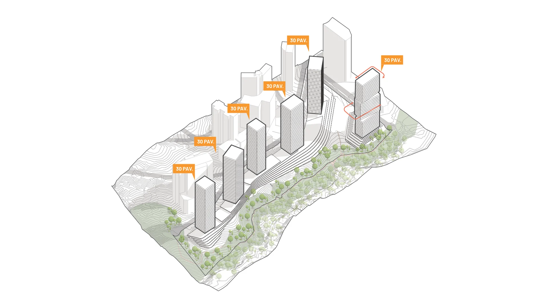
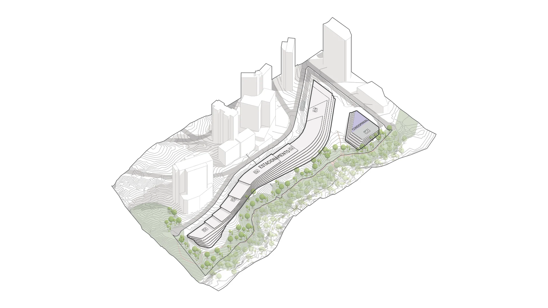
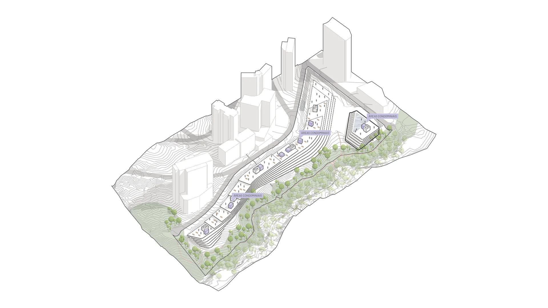
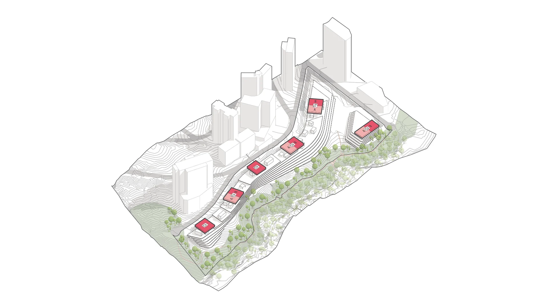
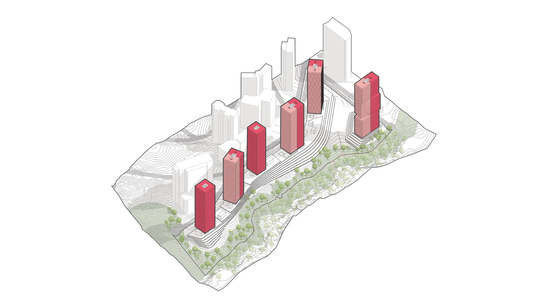
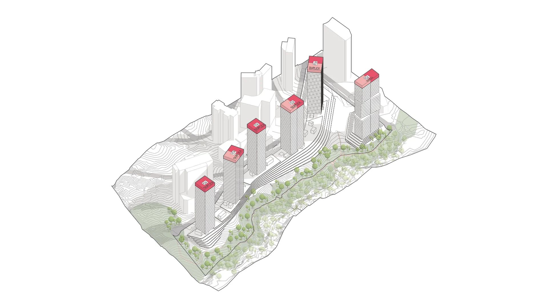
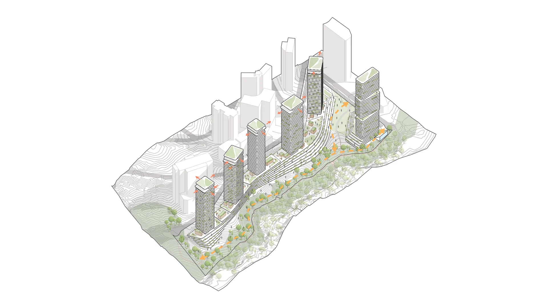
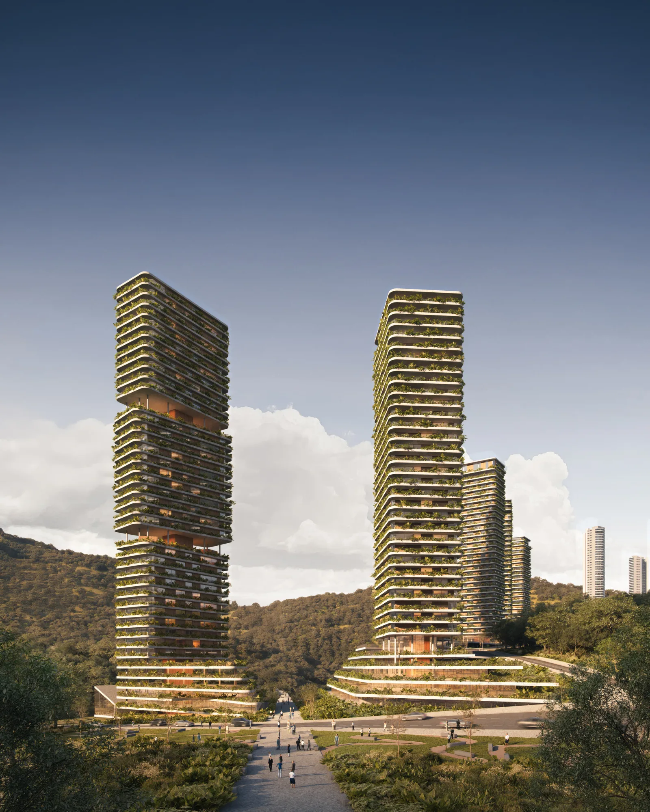
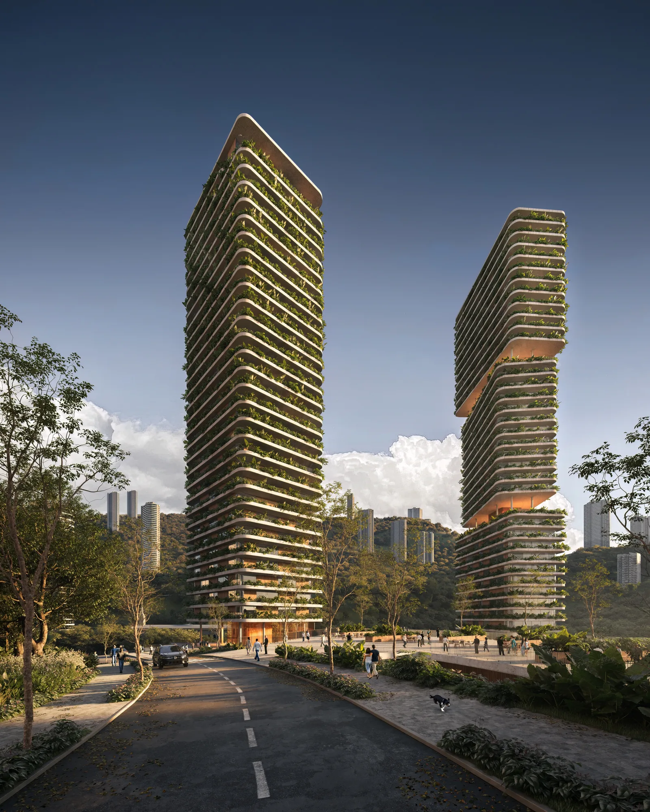
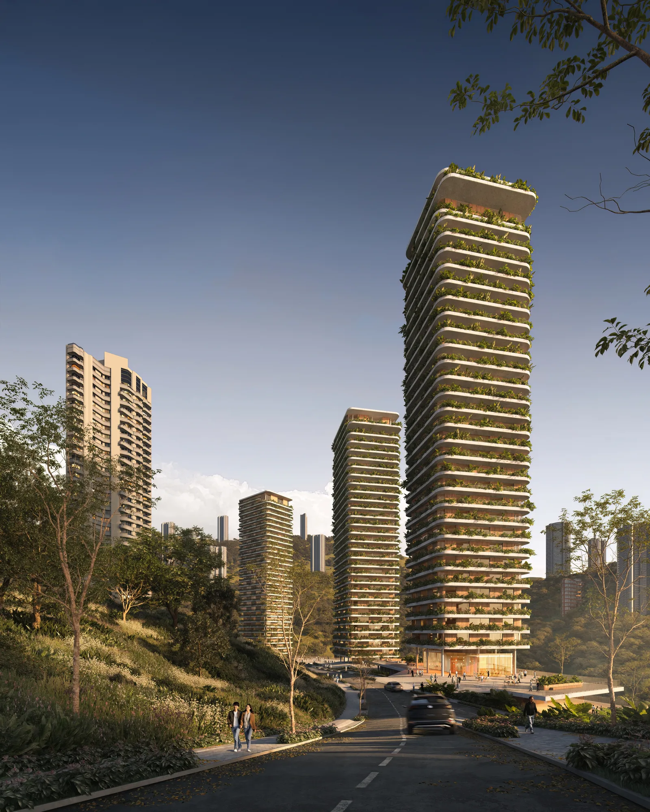
Paths, trails and green spaces strengthen the connection with nature and make movement through the site part of the project experience. By combining a mix of uses, a response to the terrain and an appreciation of the landscape, the masterplan proposes a form of development that contributes to local vitality and connects architectural quality with the appeal of its individual developments.
See more images of the project!
Info
DEVELOPER | Private
PROGRAM | Masterplan
LOCATION | Nova Lima, MG, Brazil
STATUS | Masterplan
YEAR | 2025
PROJECT AREA | 296,506.80 m²
SITE AREA | 85,035.50 m²
Team
PARTNER IN CHARGE | Rodrigo Milani
SPECIALISTS | Cristiano Carneiro and Lucas Obino
ARCHITECTURE | Anselmo Parisenti, Bruna Pengo, João Brocca,
Cícero Chamun, Maria Baco and Valentina Ampezzan
CGI | Artis