
Vale das Montanhas
- Developer
- OSPA
- Program
- Mixed-use Complex
- Location
- Gramado, RS, Brazil
- Status
- Masterplan
- Year
- 2026
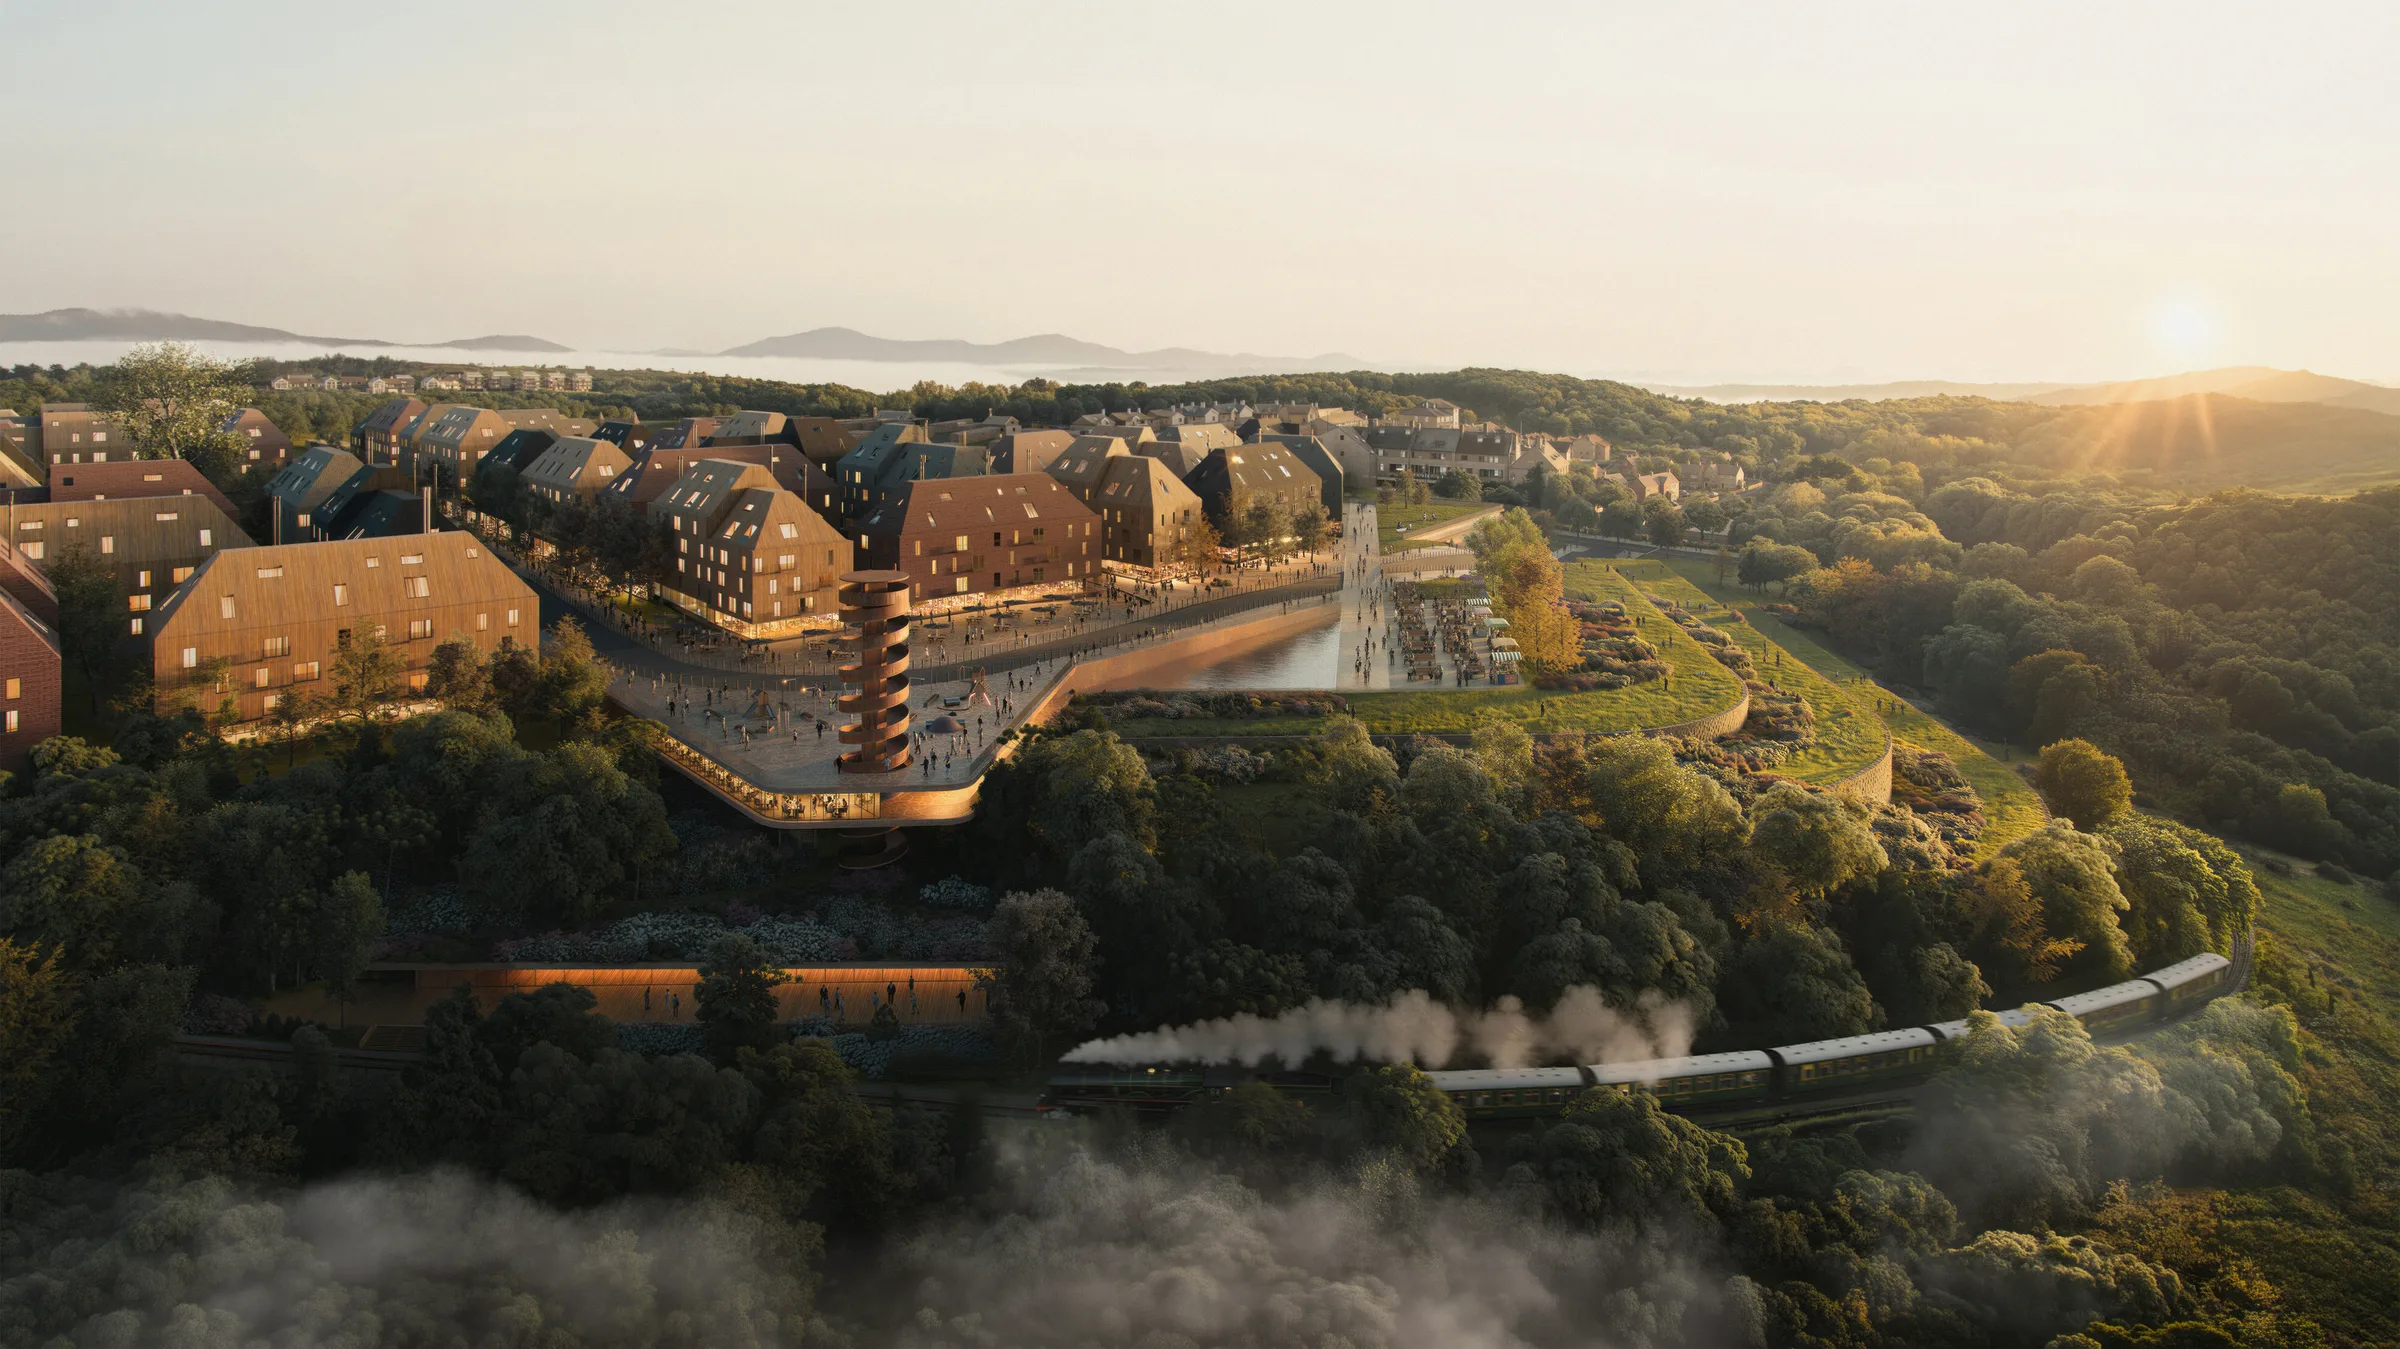
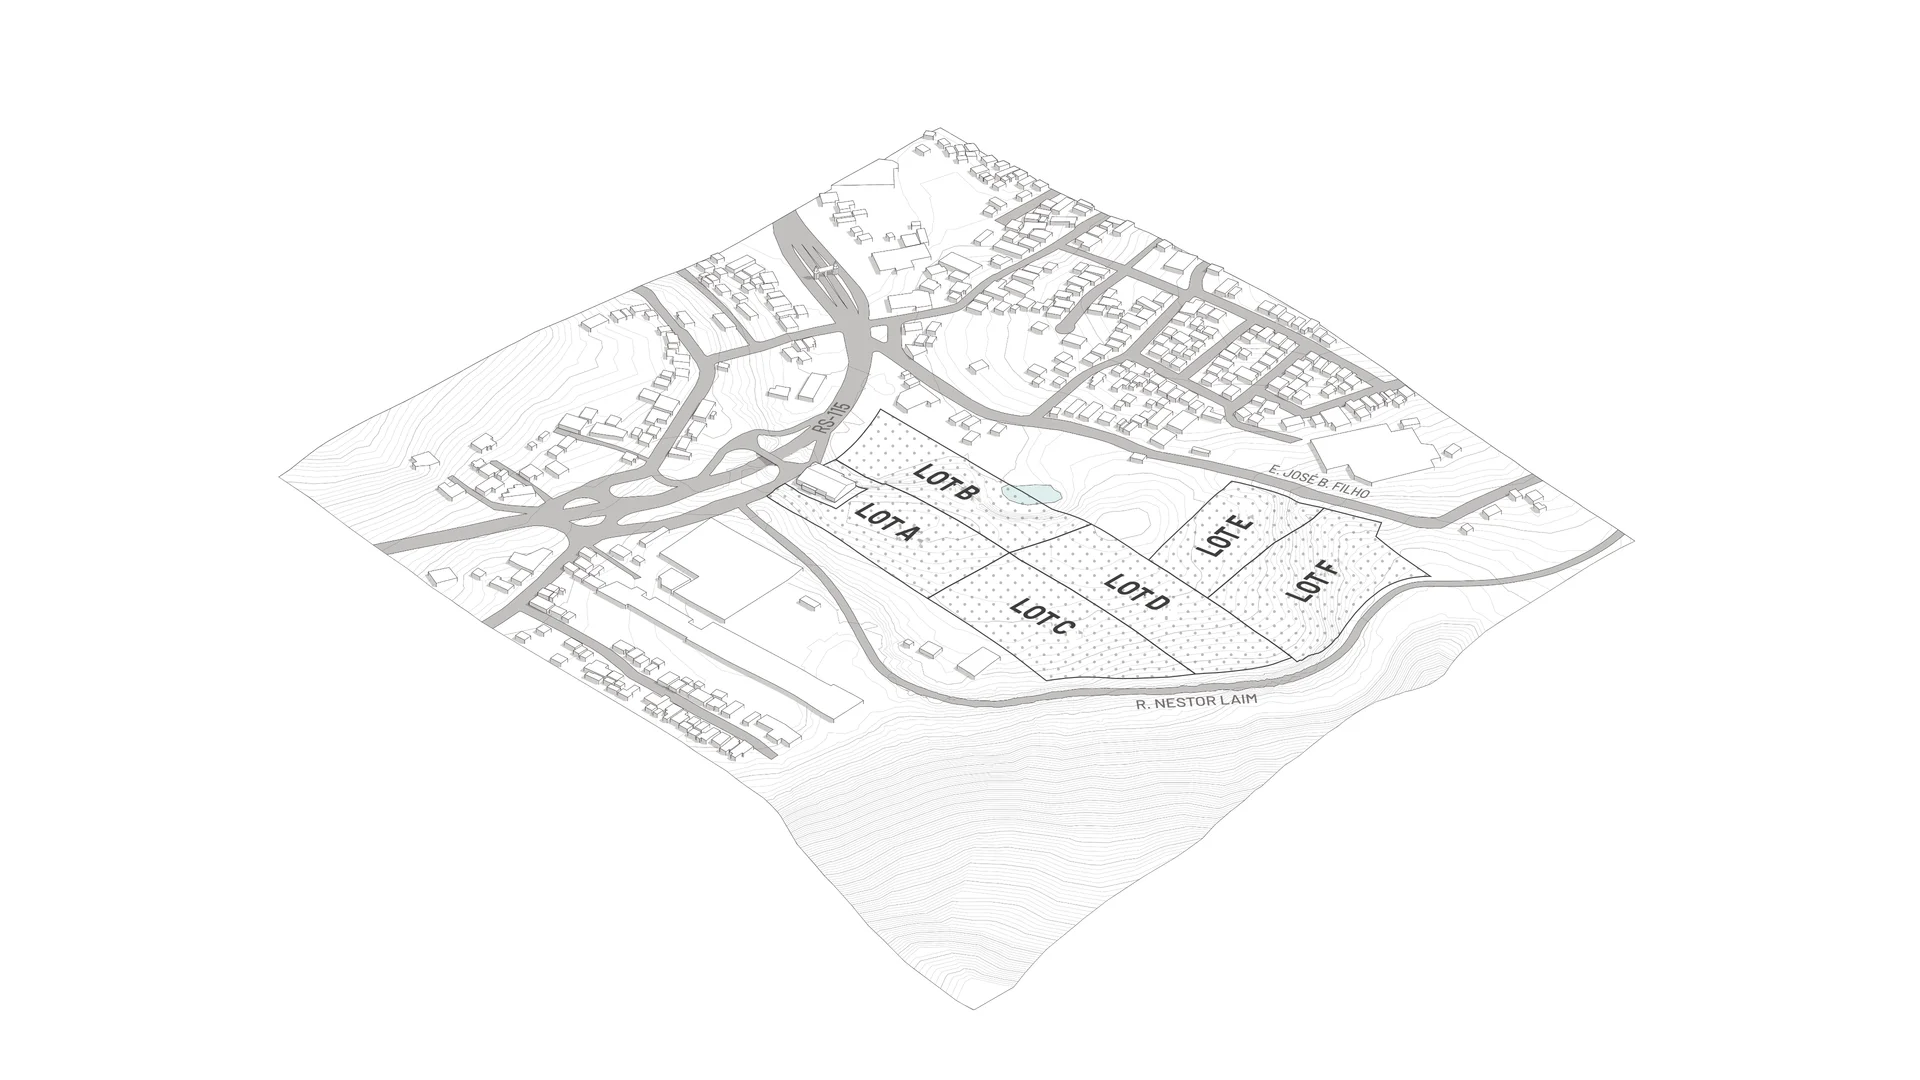
Located in the southern part of Gramado, the development sits in an area shaped by steep topography, the natural landscape of the Serra Gaúcha and its potential for tourism and residential growth. By bringing together architecture, urban planning and real estate strategy, the proposal turns a site of roughly 114,000 m² into a new urban center for the city.
The project seeks to balance land value, local identity and economic feasibility, taking the particular qualities of the place as the starting point for a new urban experience.
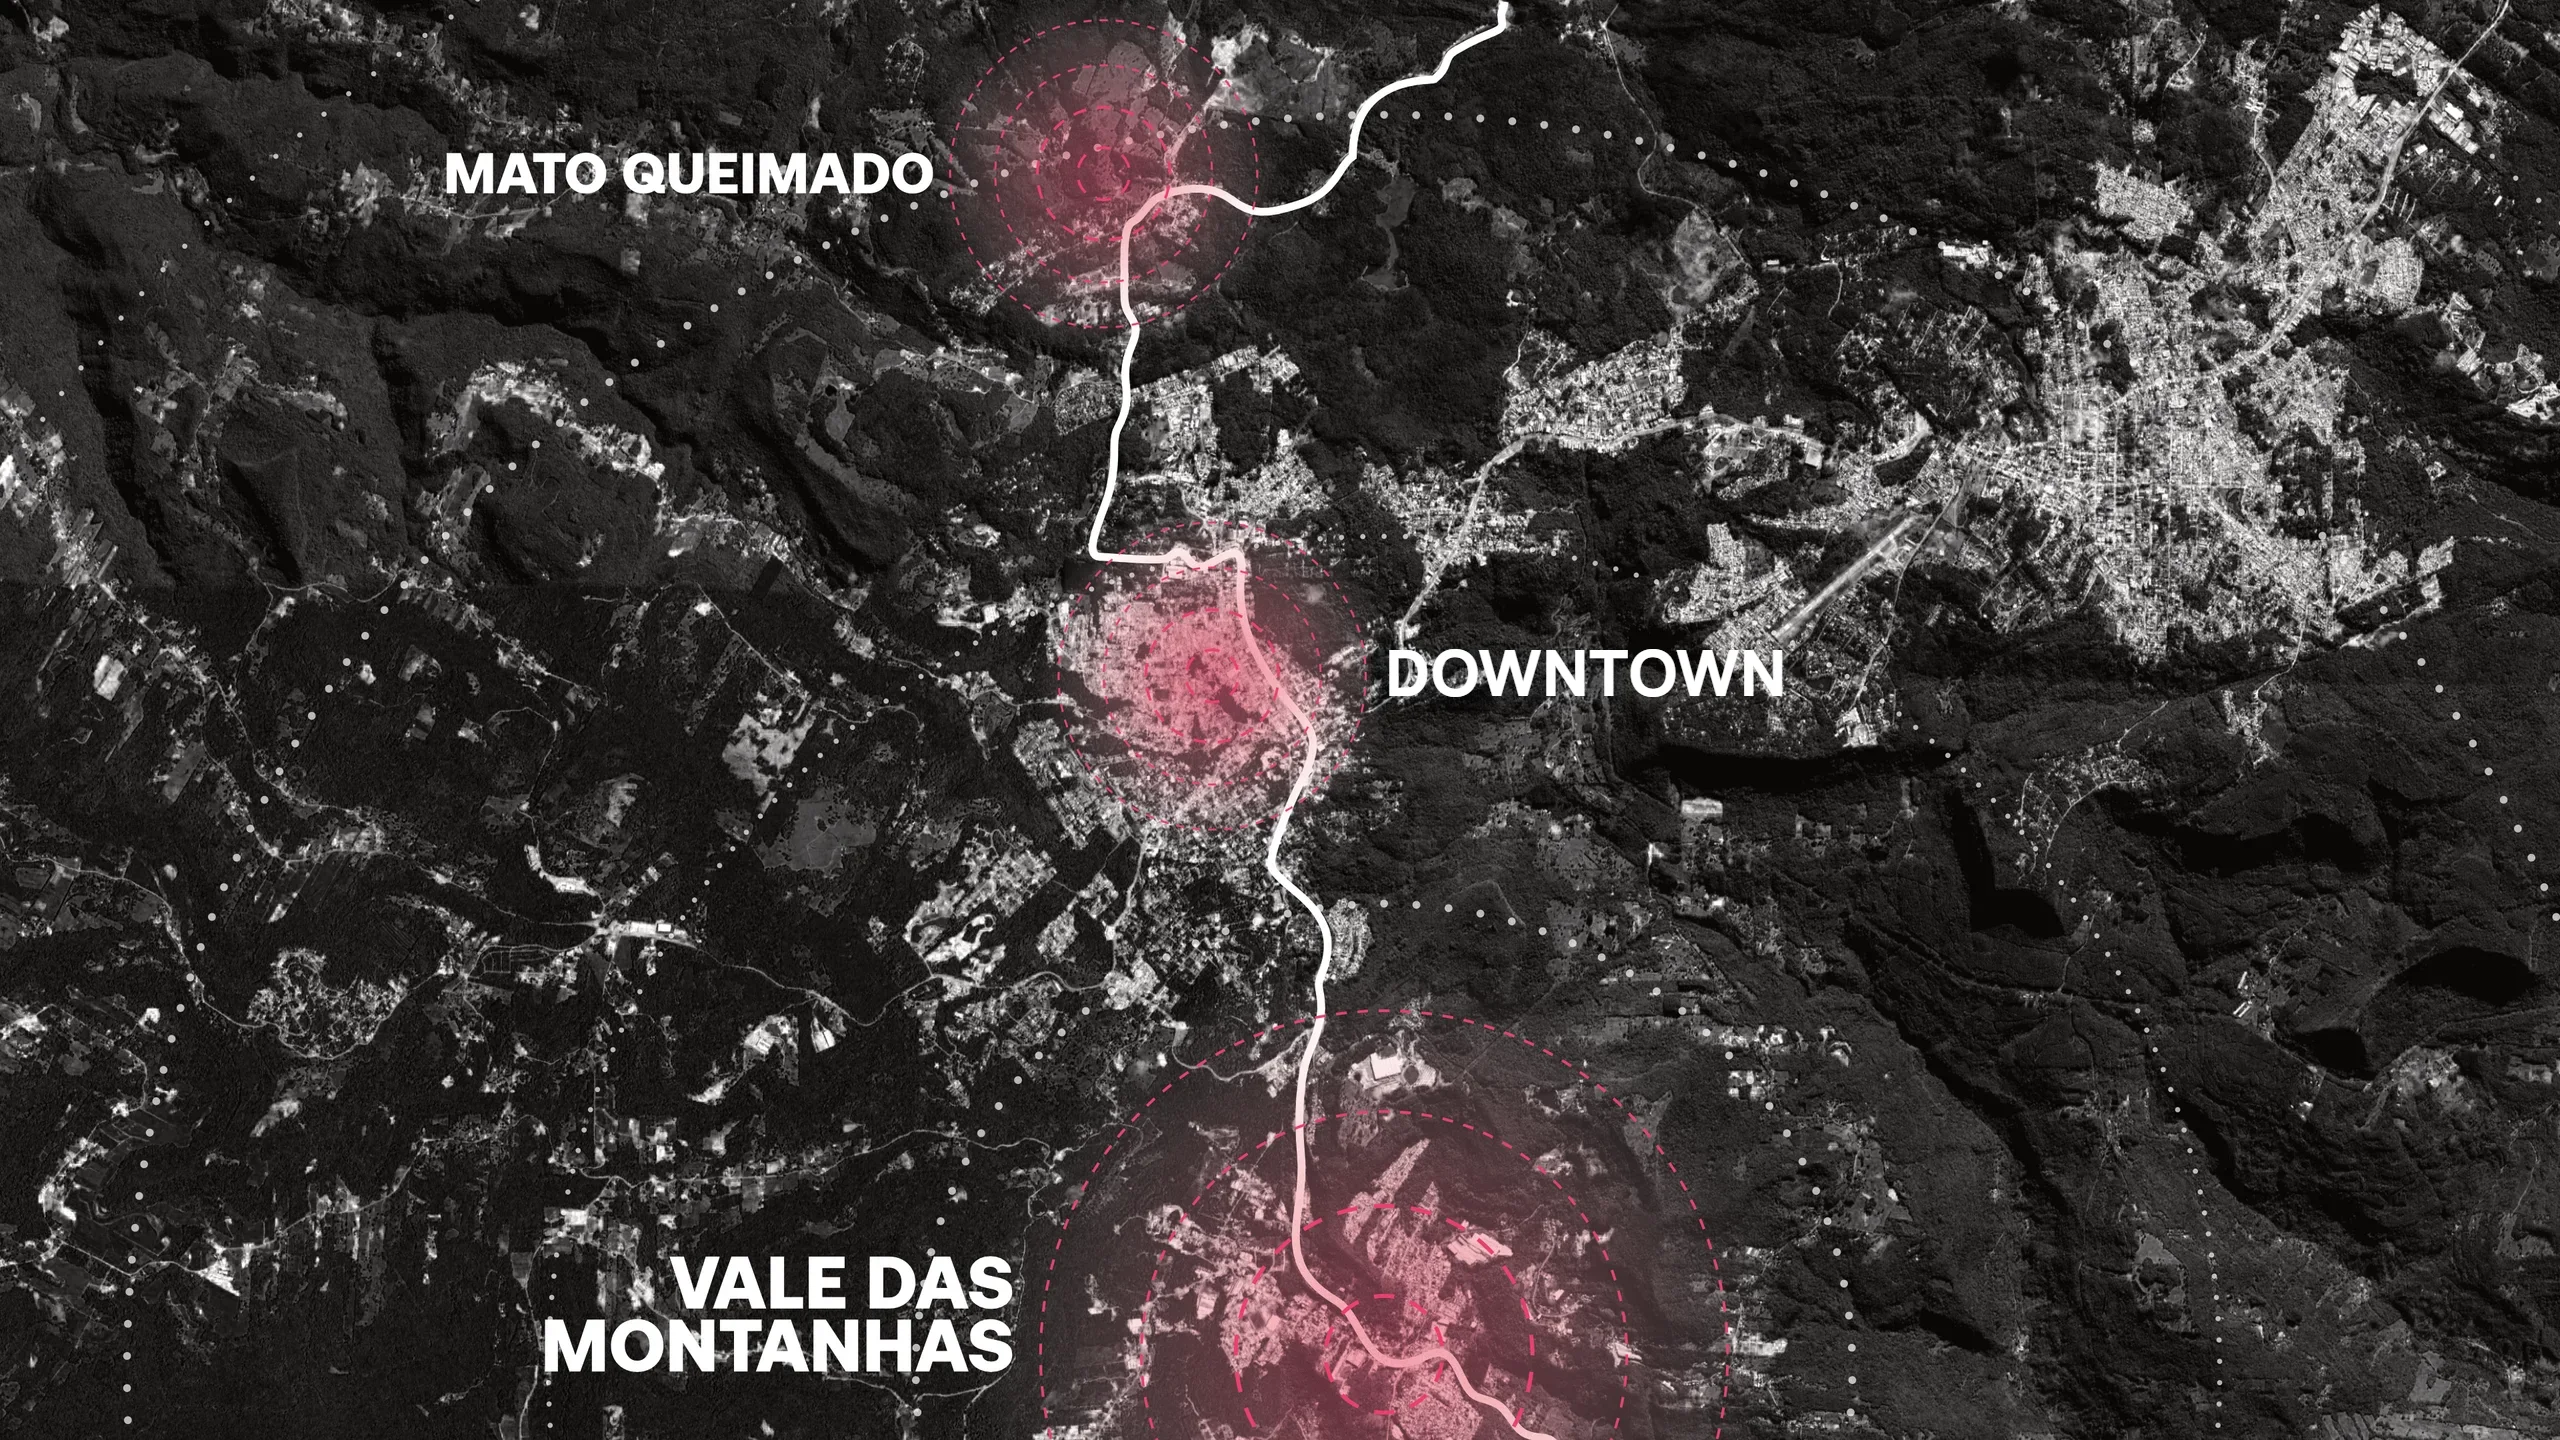
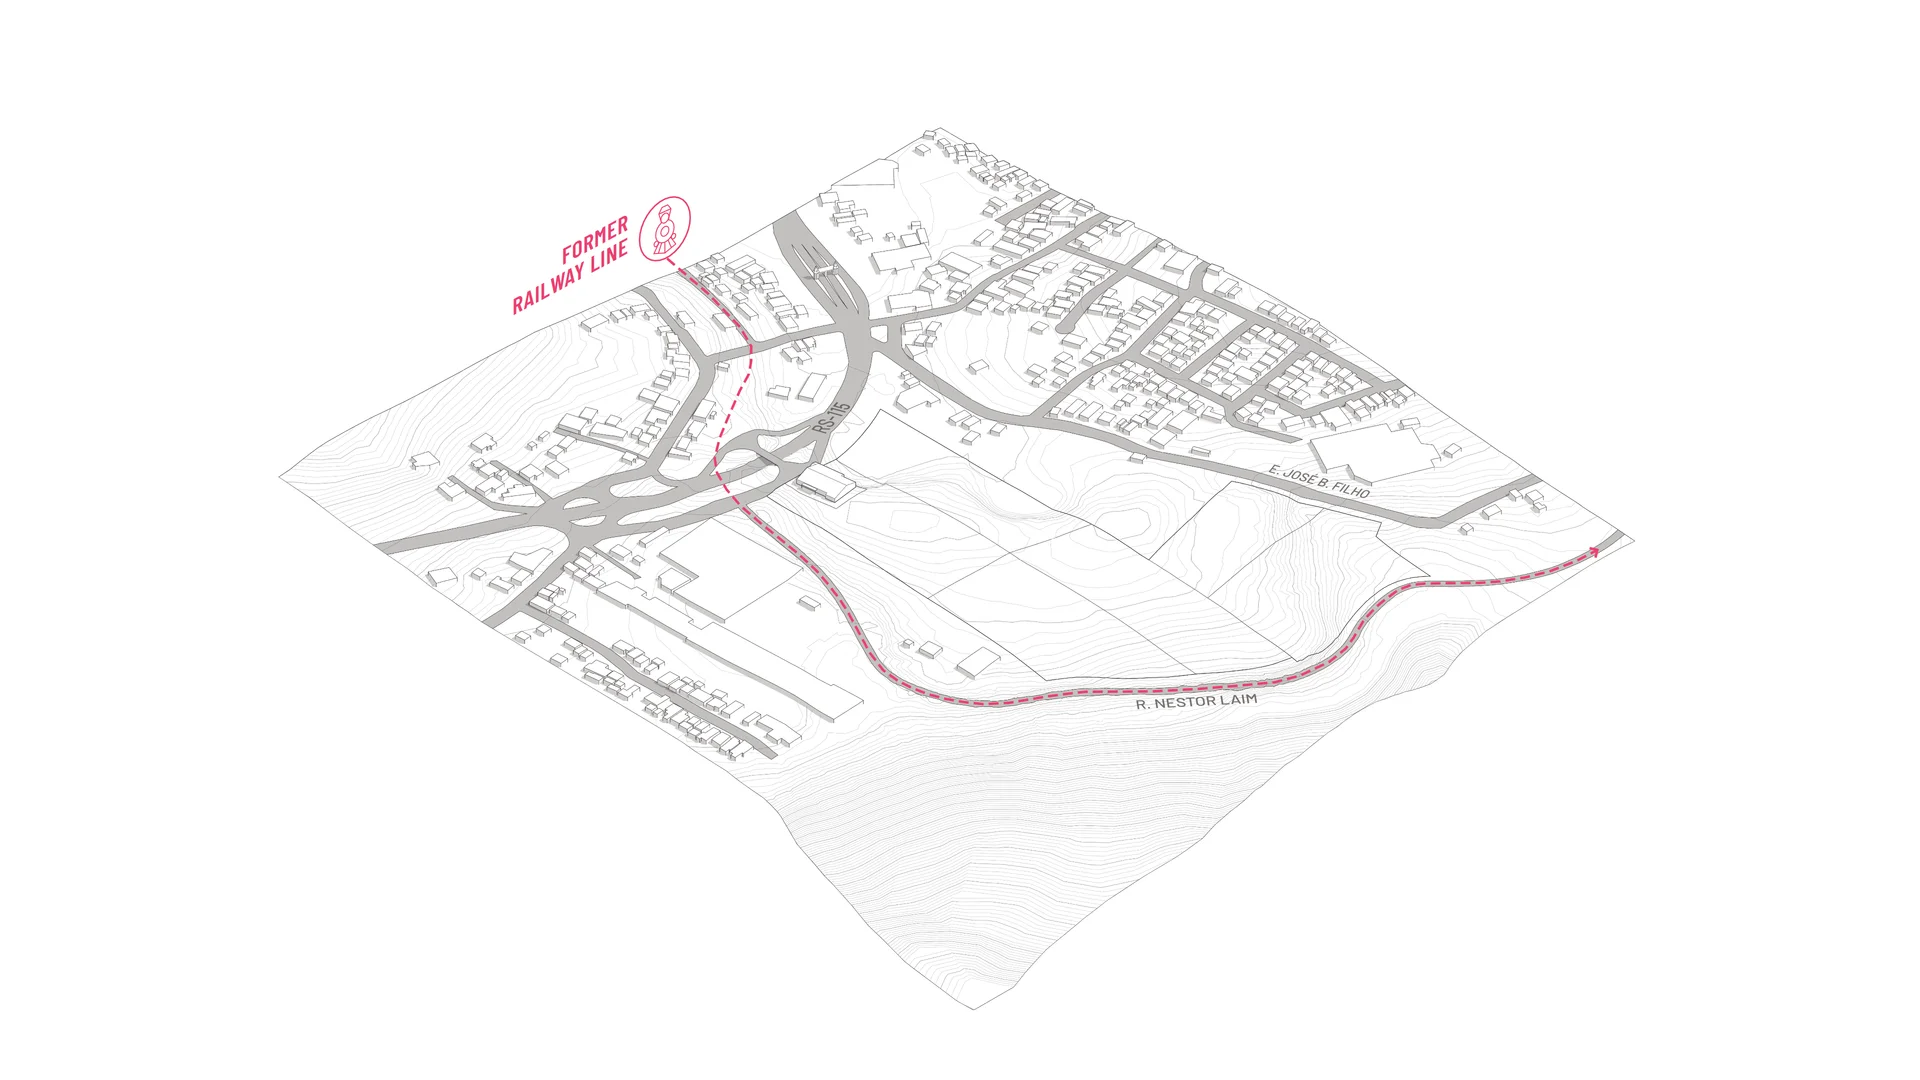
The masterplan starts from a singular element of the site: a tree that, according to local accounts, is linked to the origin of the name Gramado. More than a landscape feature, the tree connects the memory of the territory with the identity of the city, and it became one of the elements that structure the proposal. The link with local history extends to the former railway line along the edge of the site, which the project proposes to bring back for tourism as part of the development.
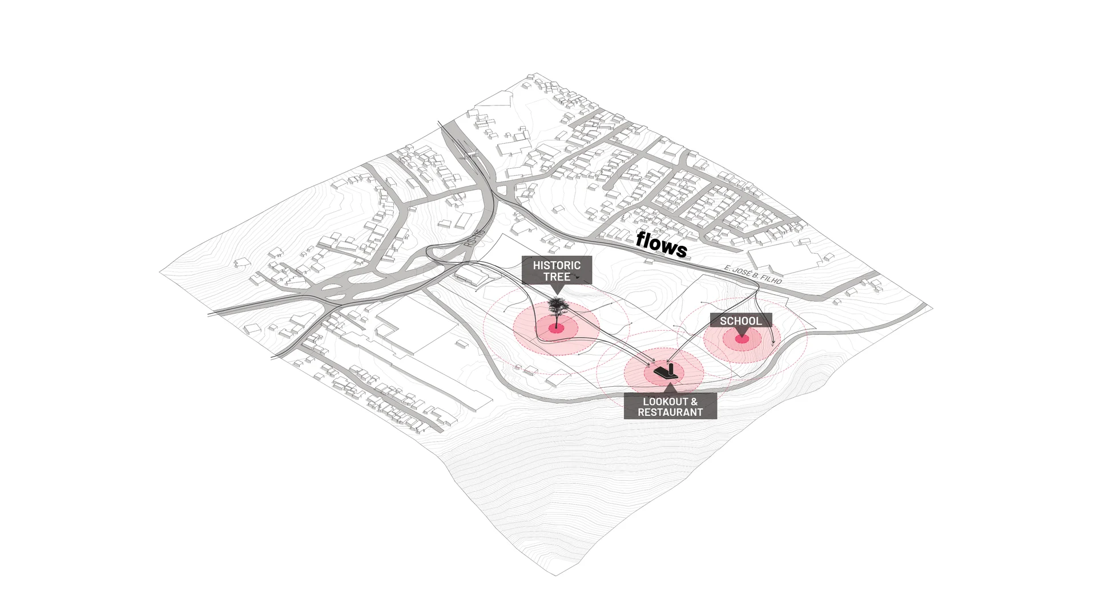
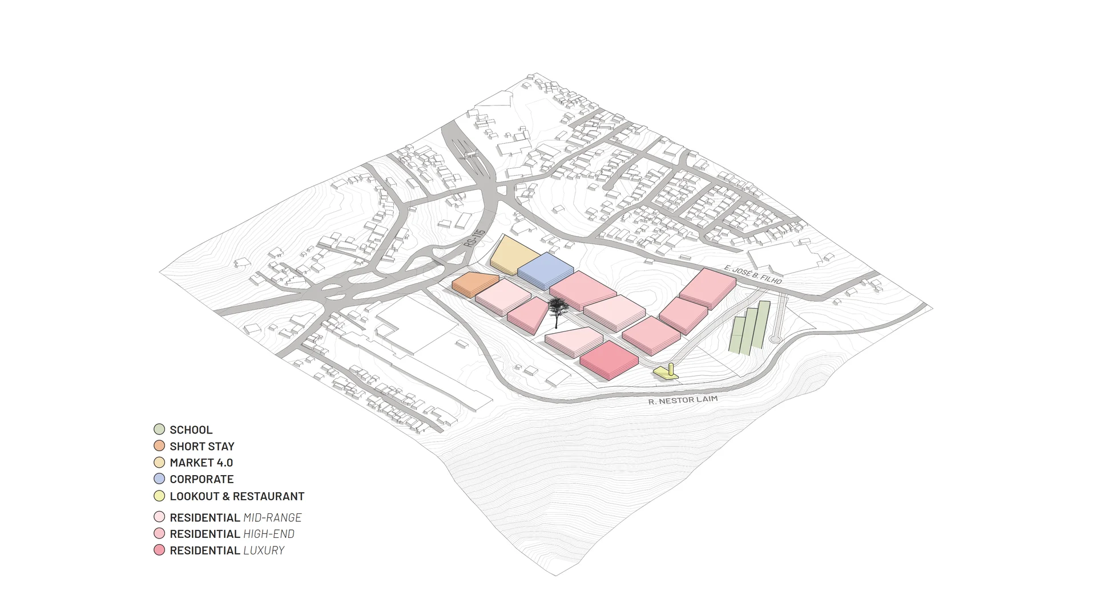
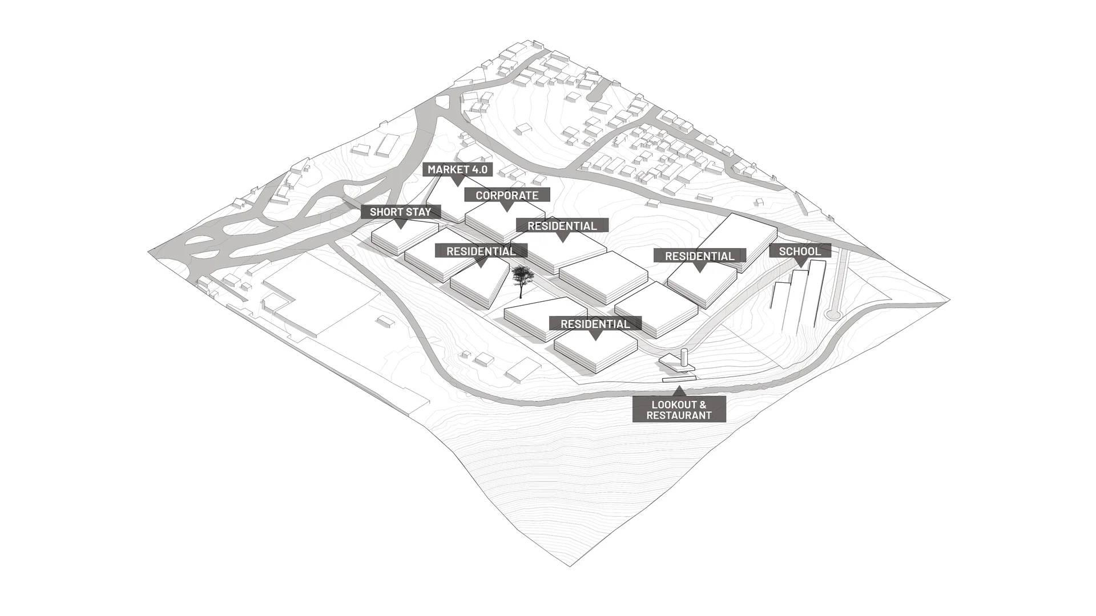
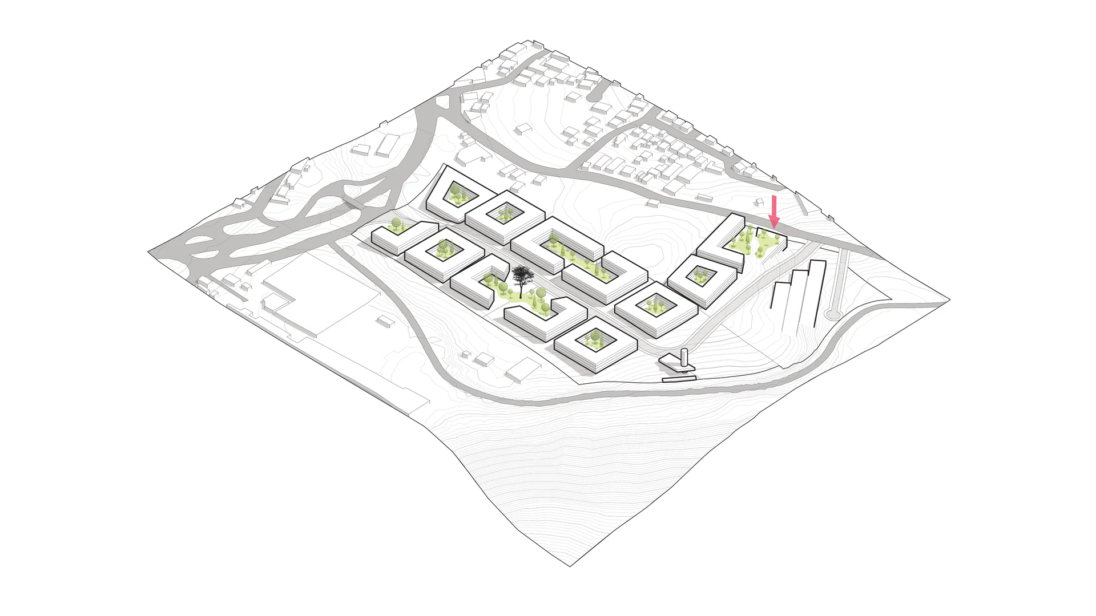
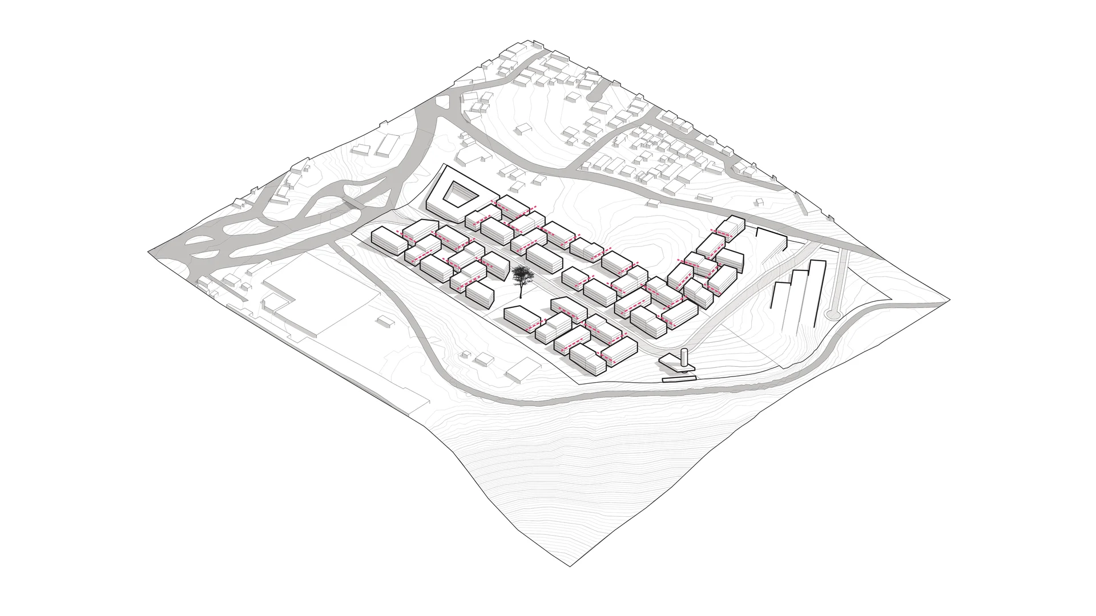
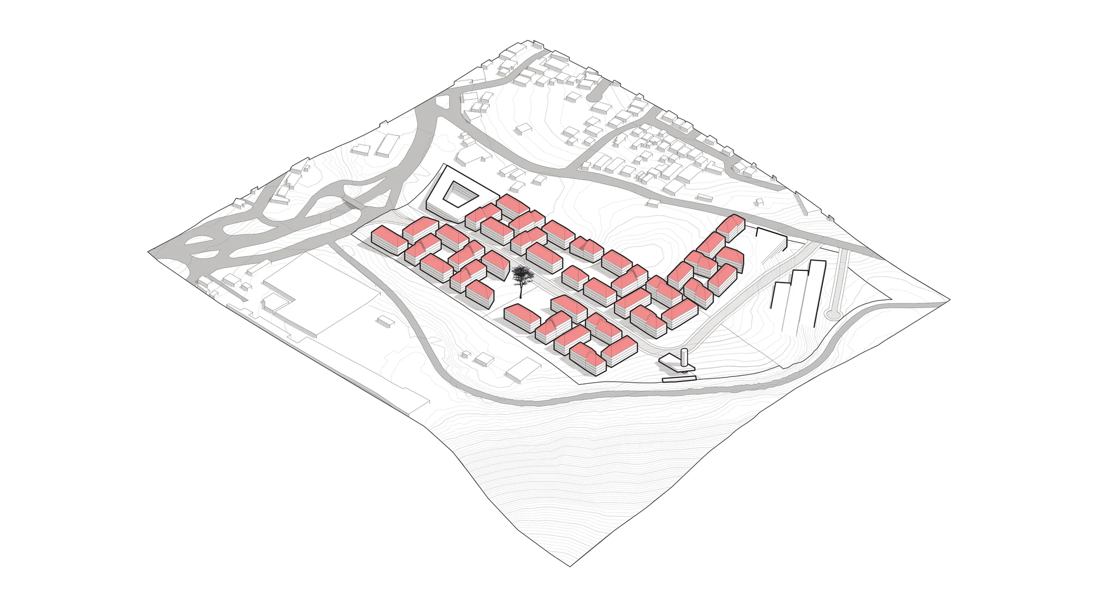
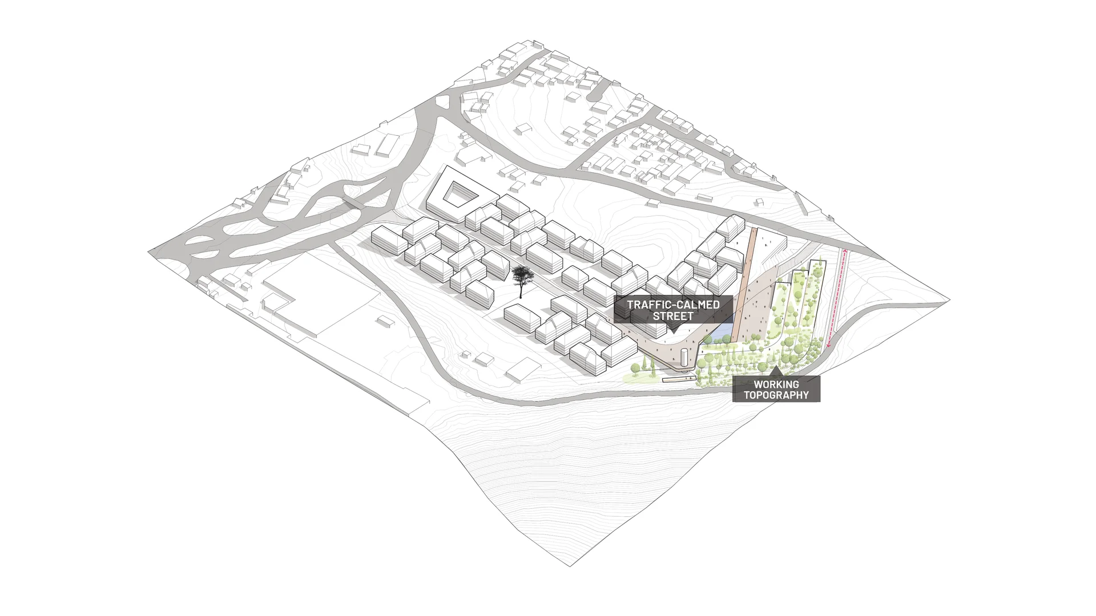
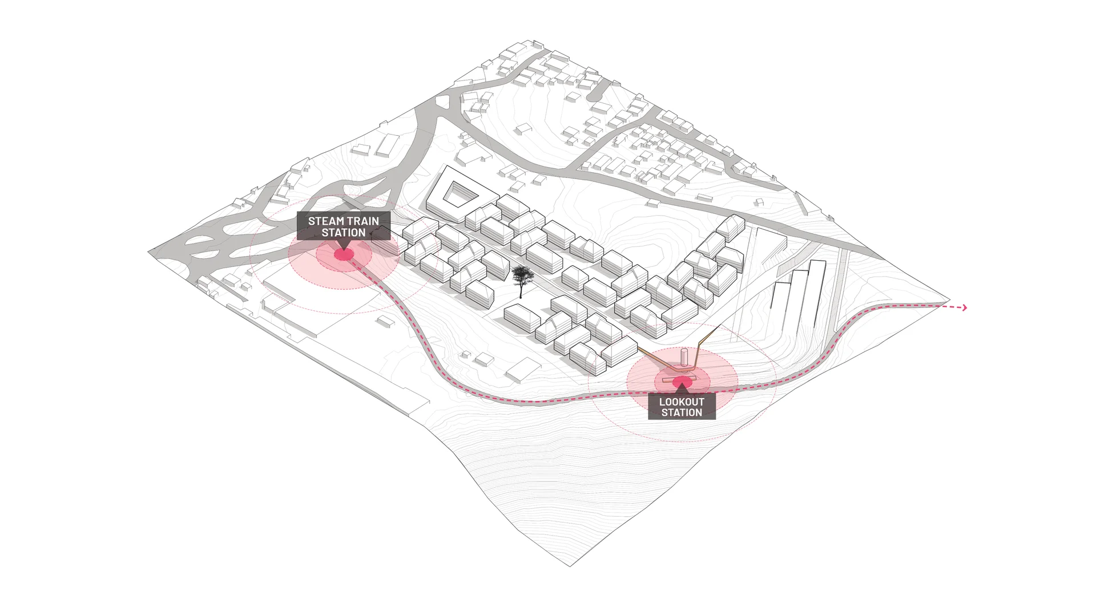
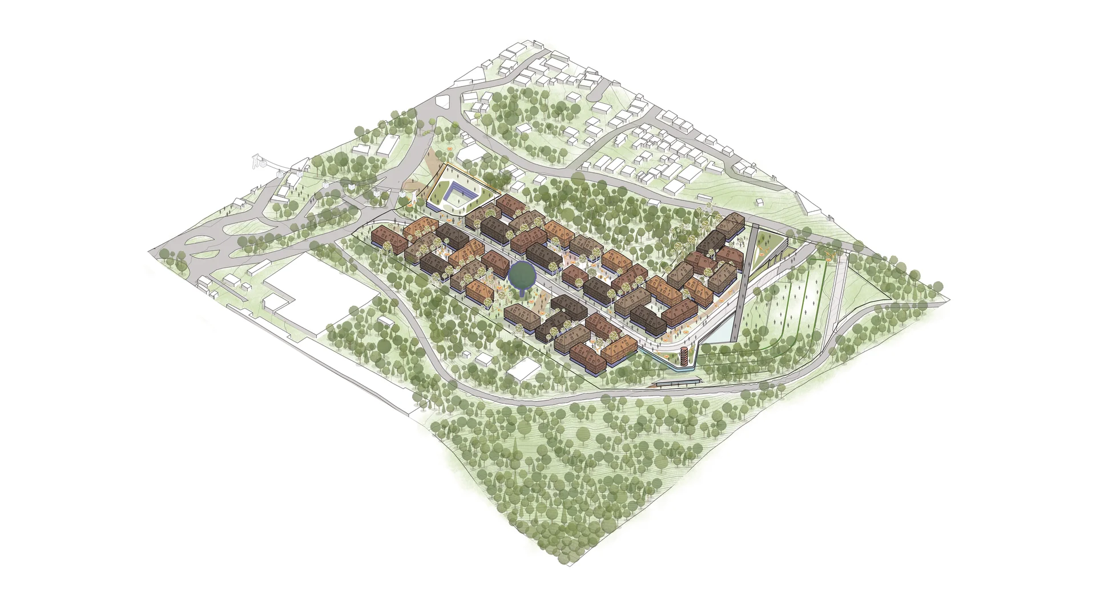
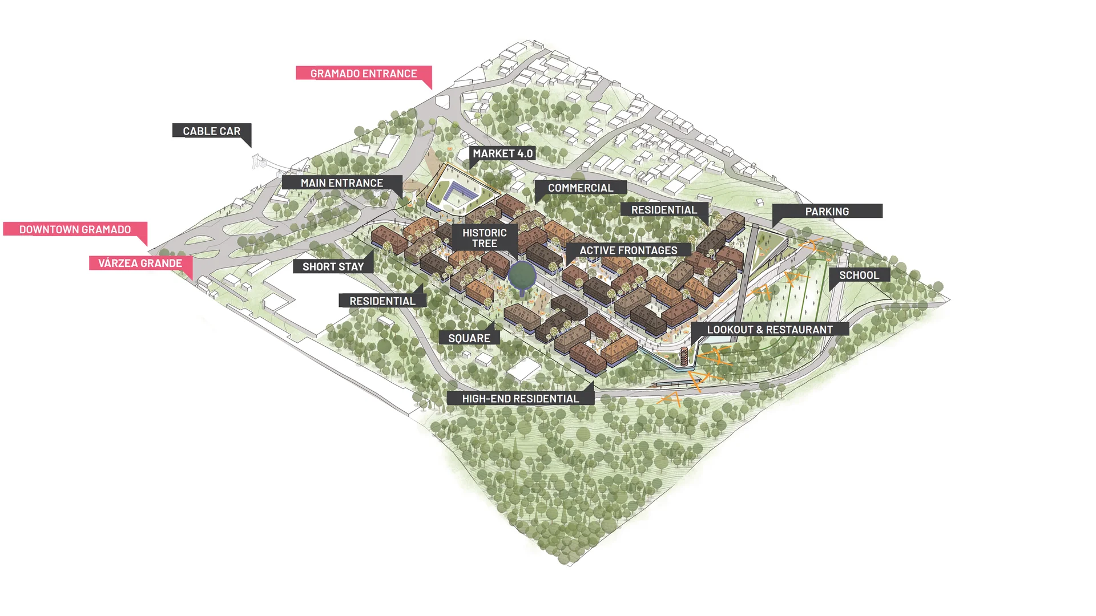
“Instead of the usual logic of subdivisions and gated communities, the aim is a diverse urban fabric, with shared spaces and amenities open to different audiences. Housing, retail, services, hospitality, schools and tourist attractions come together in a structure where people can live, work, study, shop and stay.”
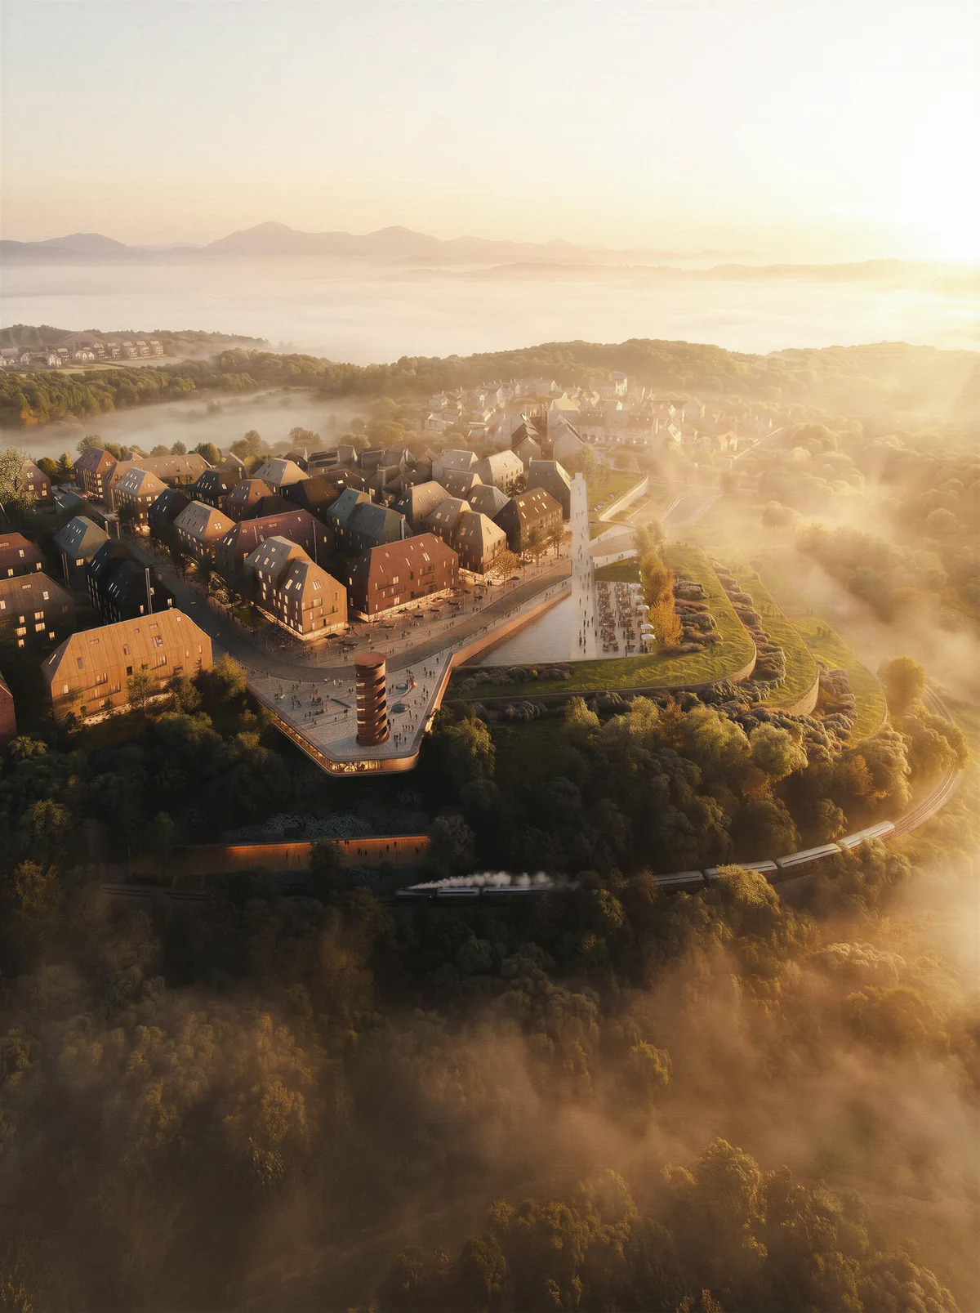
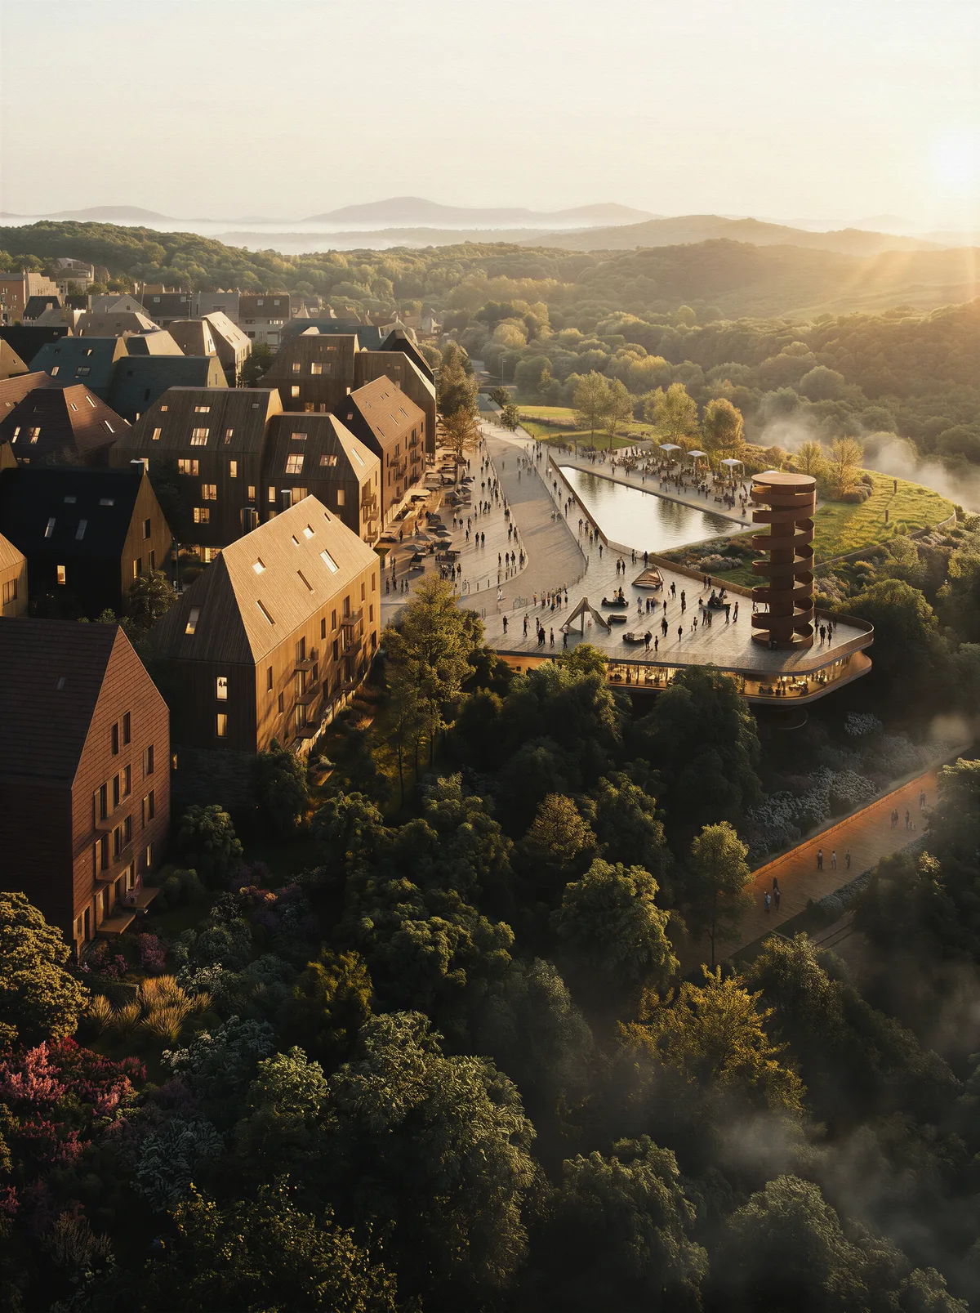
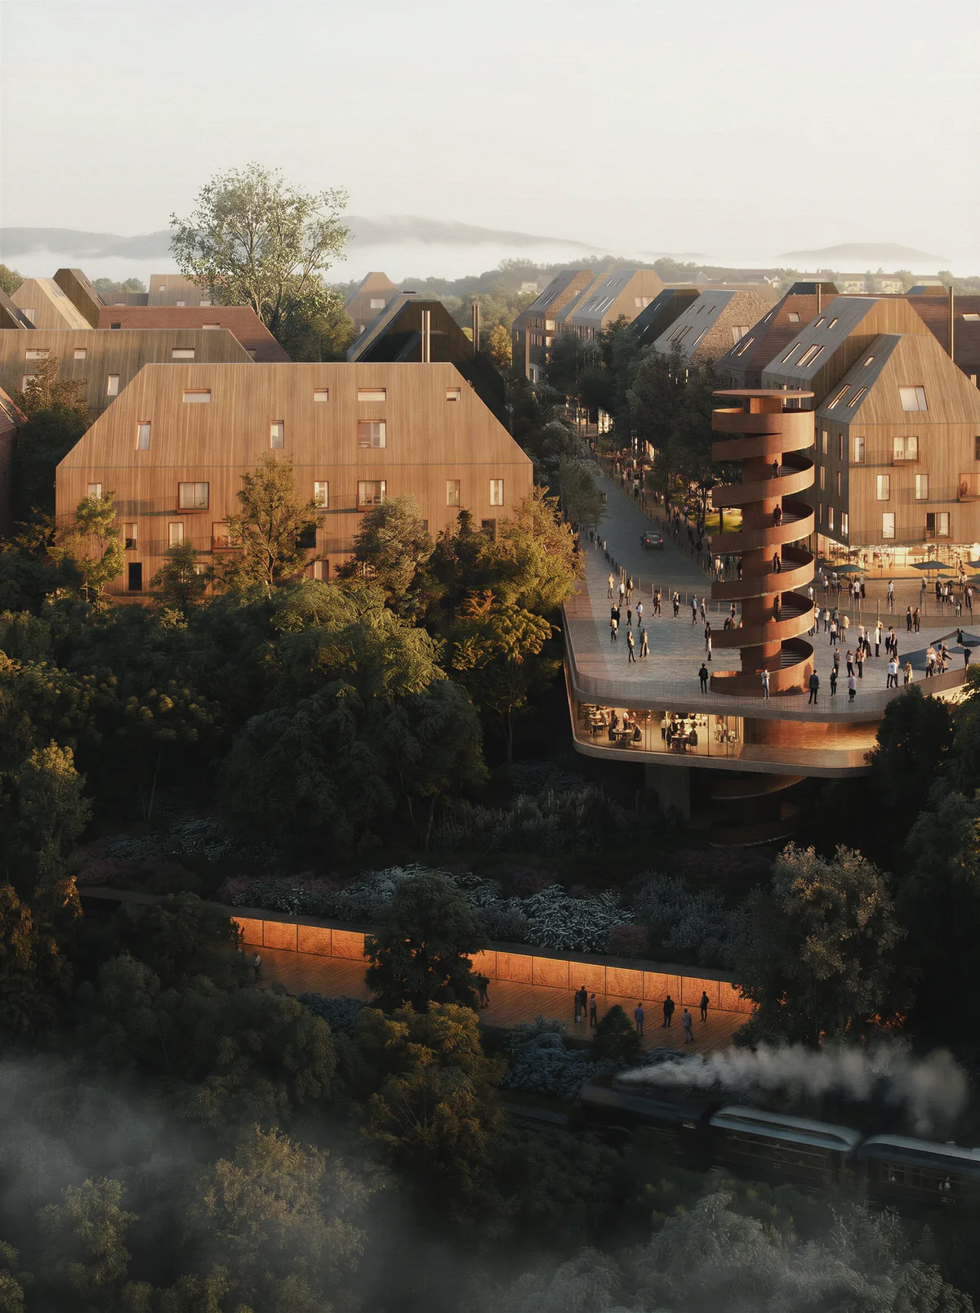
The observation deck, the landscaped areas and the shared amenities extend this role, making the development a place to stay and also a destination, a new meeting point for residents and visitors. The architecture starts from the natural and urban conditions of the site, with the landscape as the protagonist and the main guide for the layout.
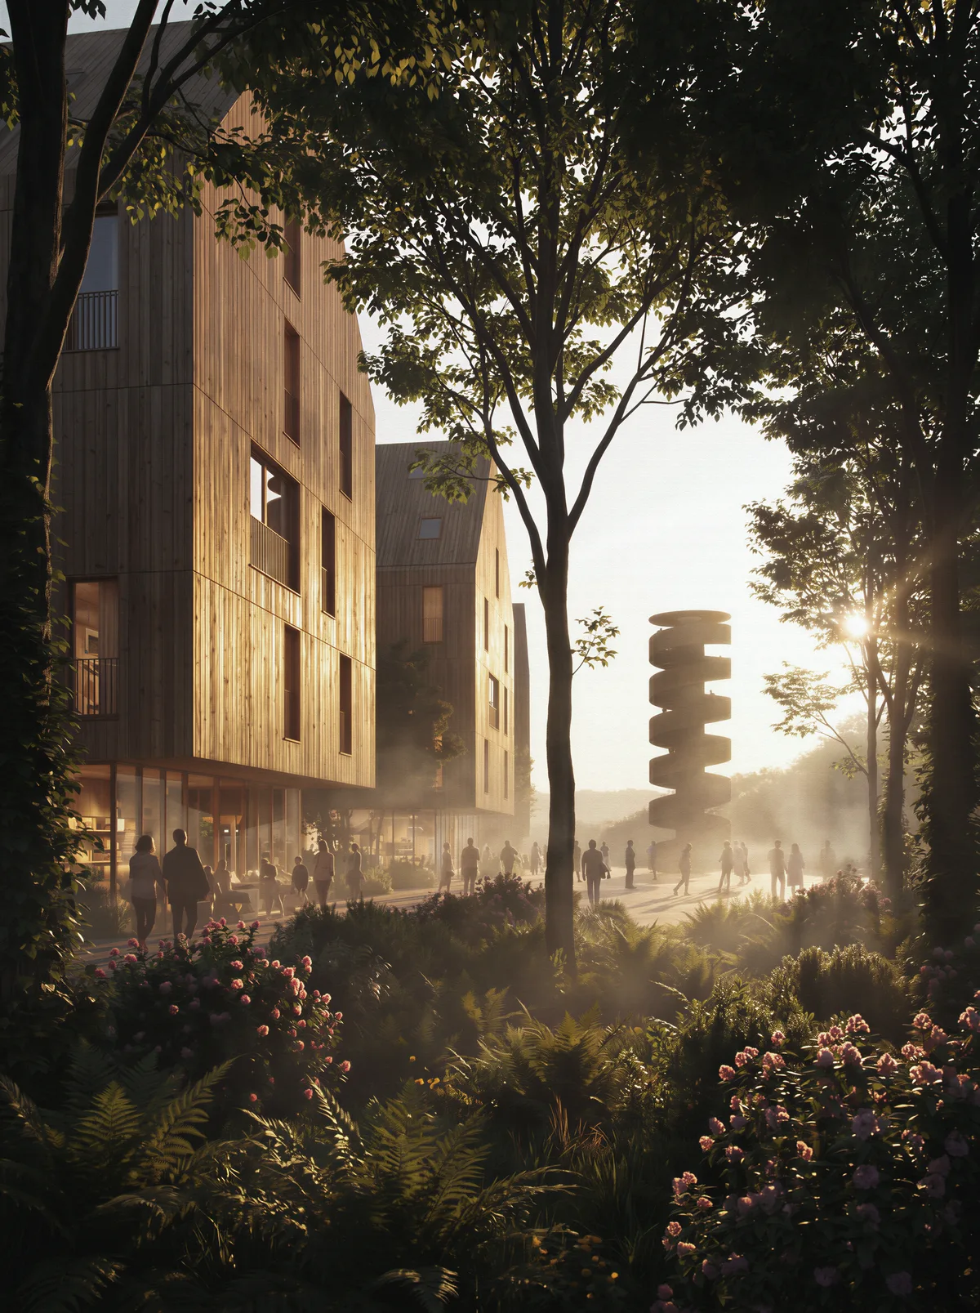
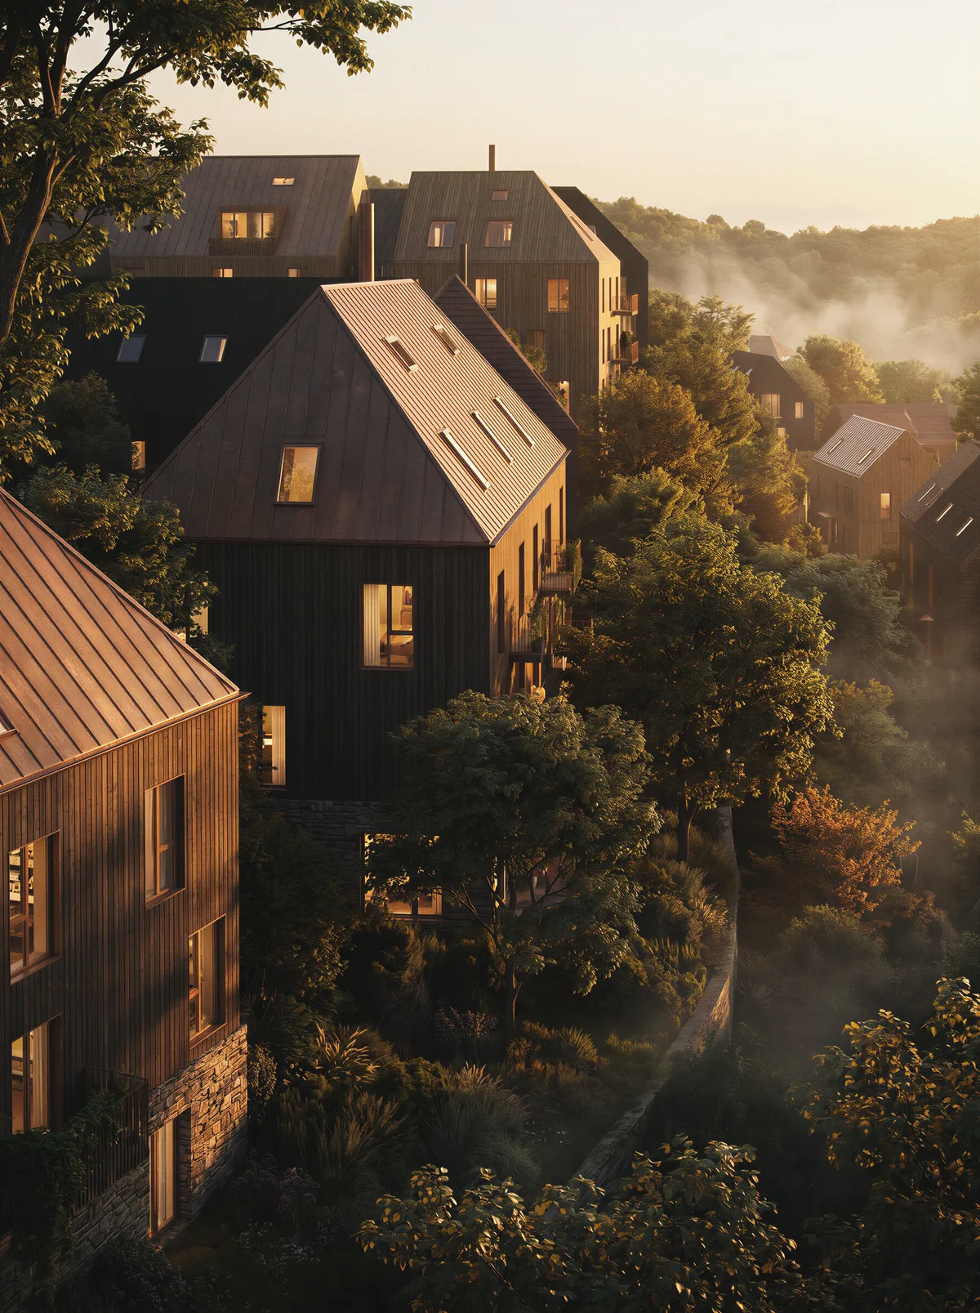
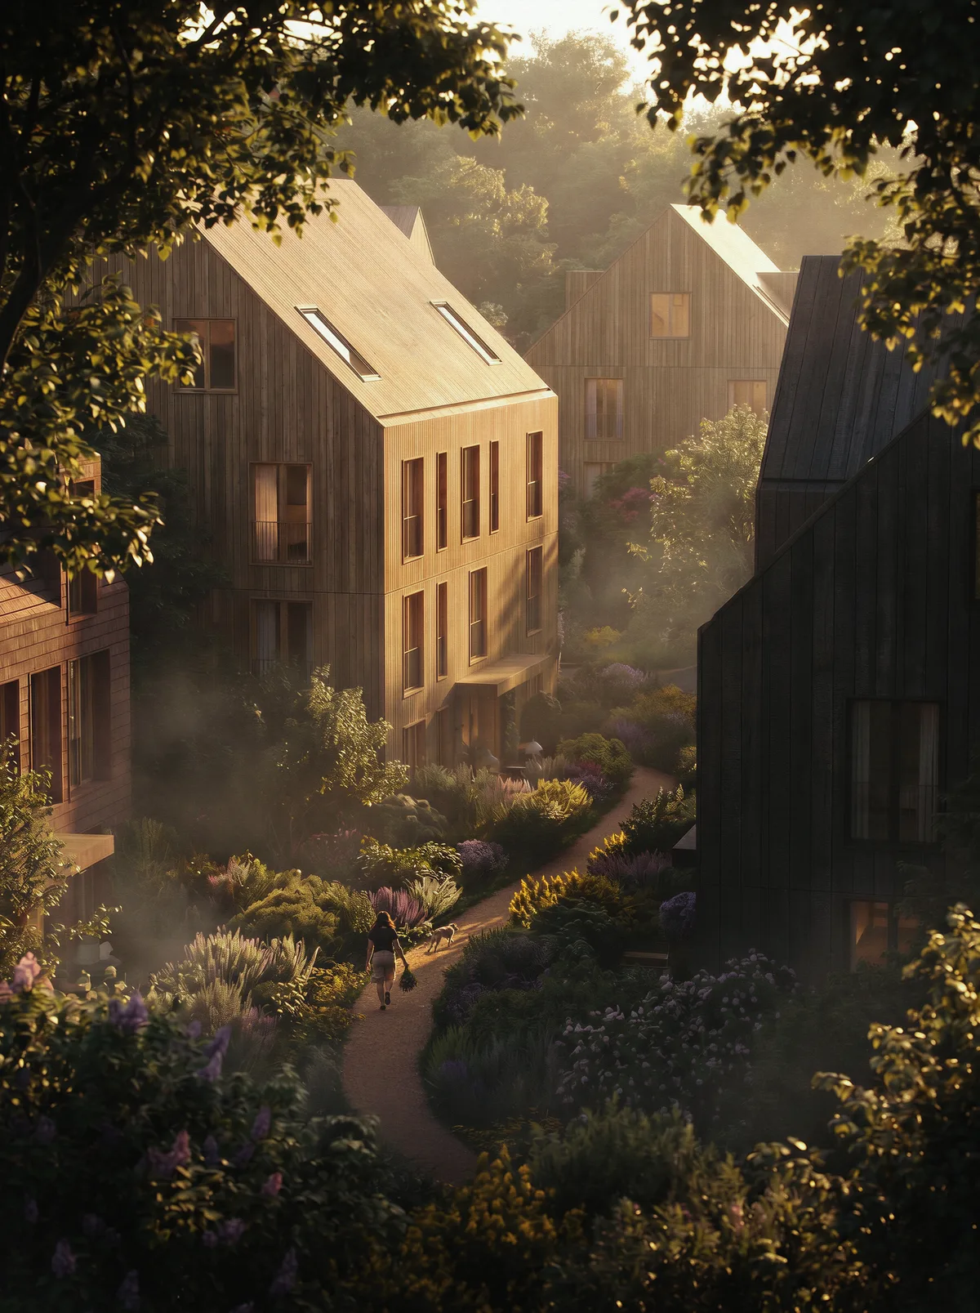
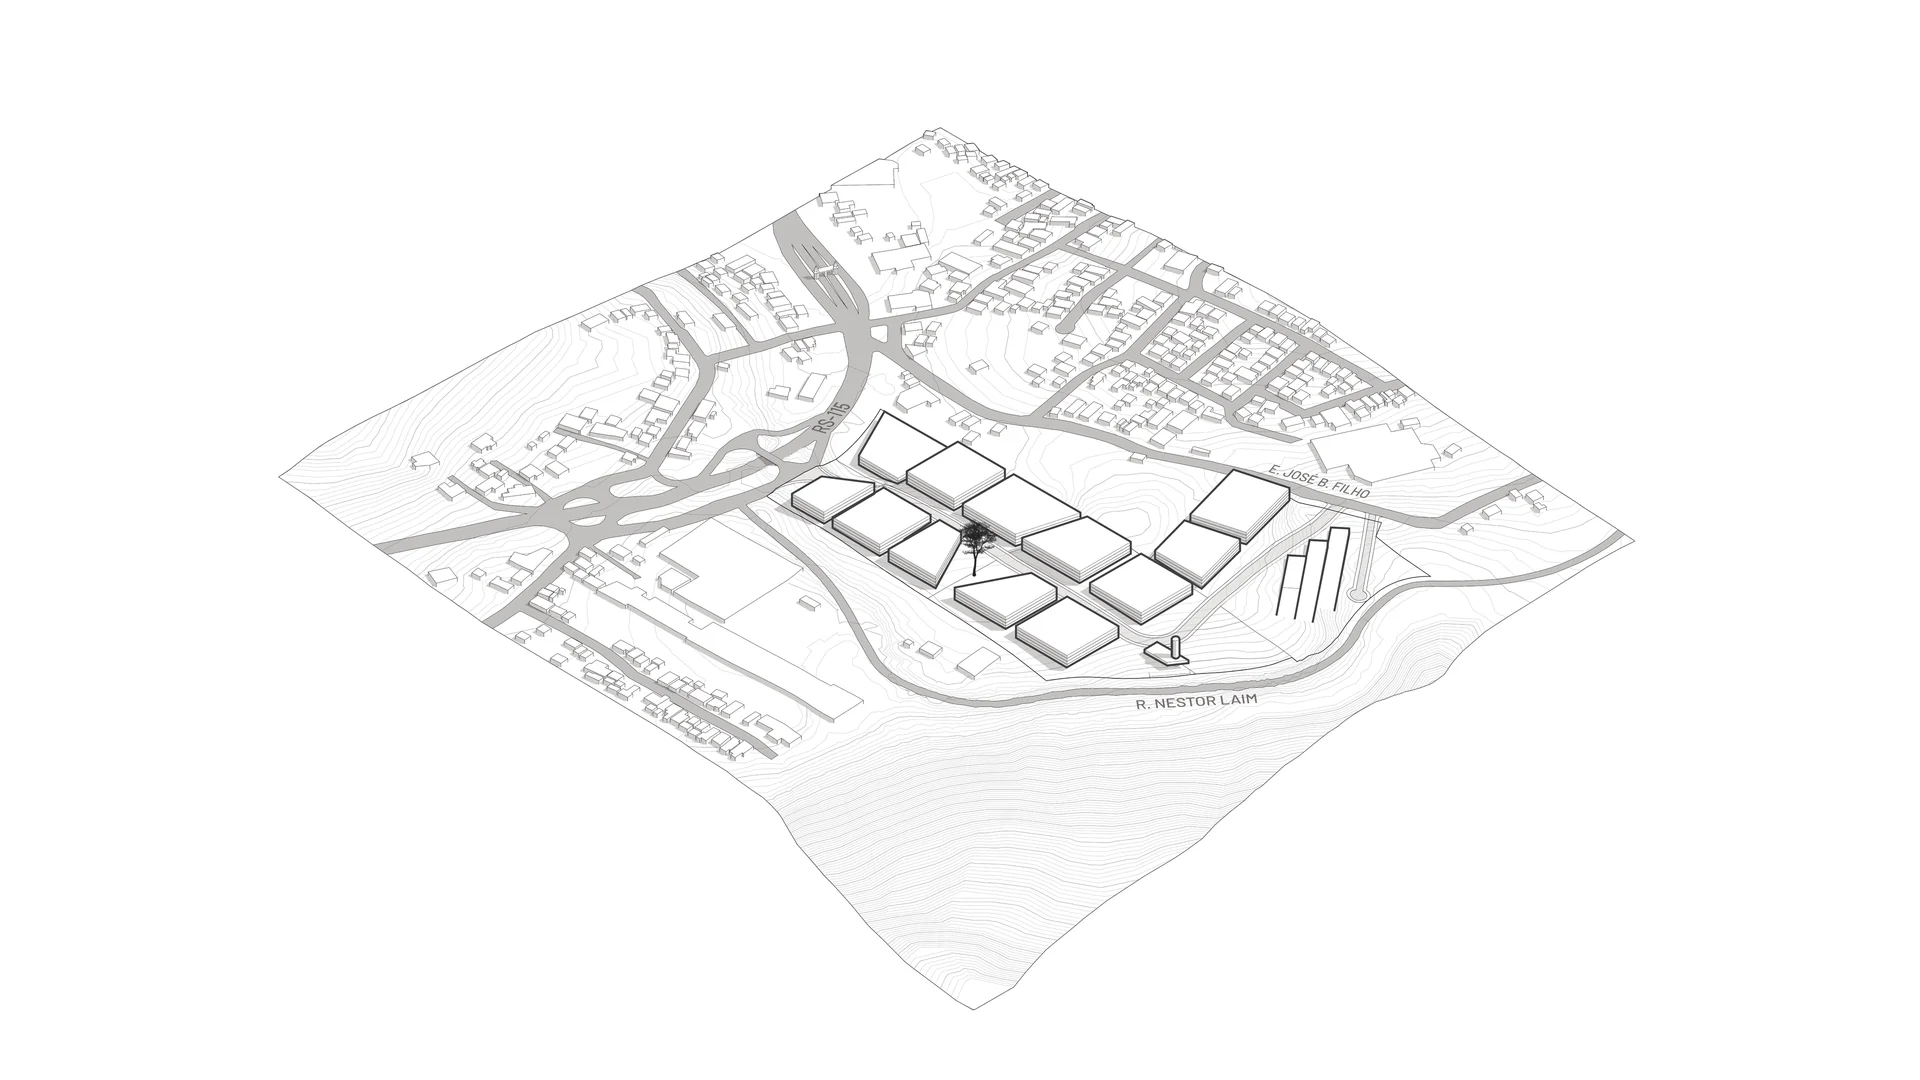
The blocks are organized around inner courtyards, creating shared spaces that connect with the streets and public areas, keeping the complex permeable and encouraging neighborly ties and a sense of community. The stepped volumes soften the scale of the whole and tie buildings, open spaces and terrain together. The pitched roofs reinterpret regional architecture in a contemporary way, reinforcing the identity of the place and making room for private residential units on the upper levels.

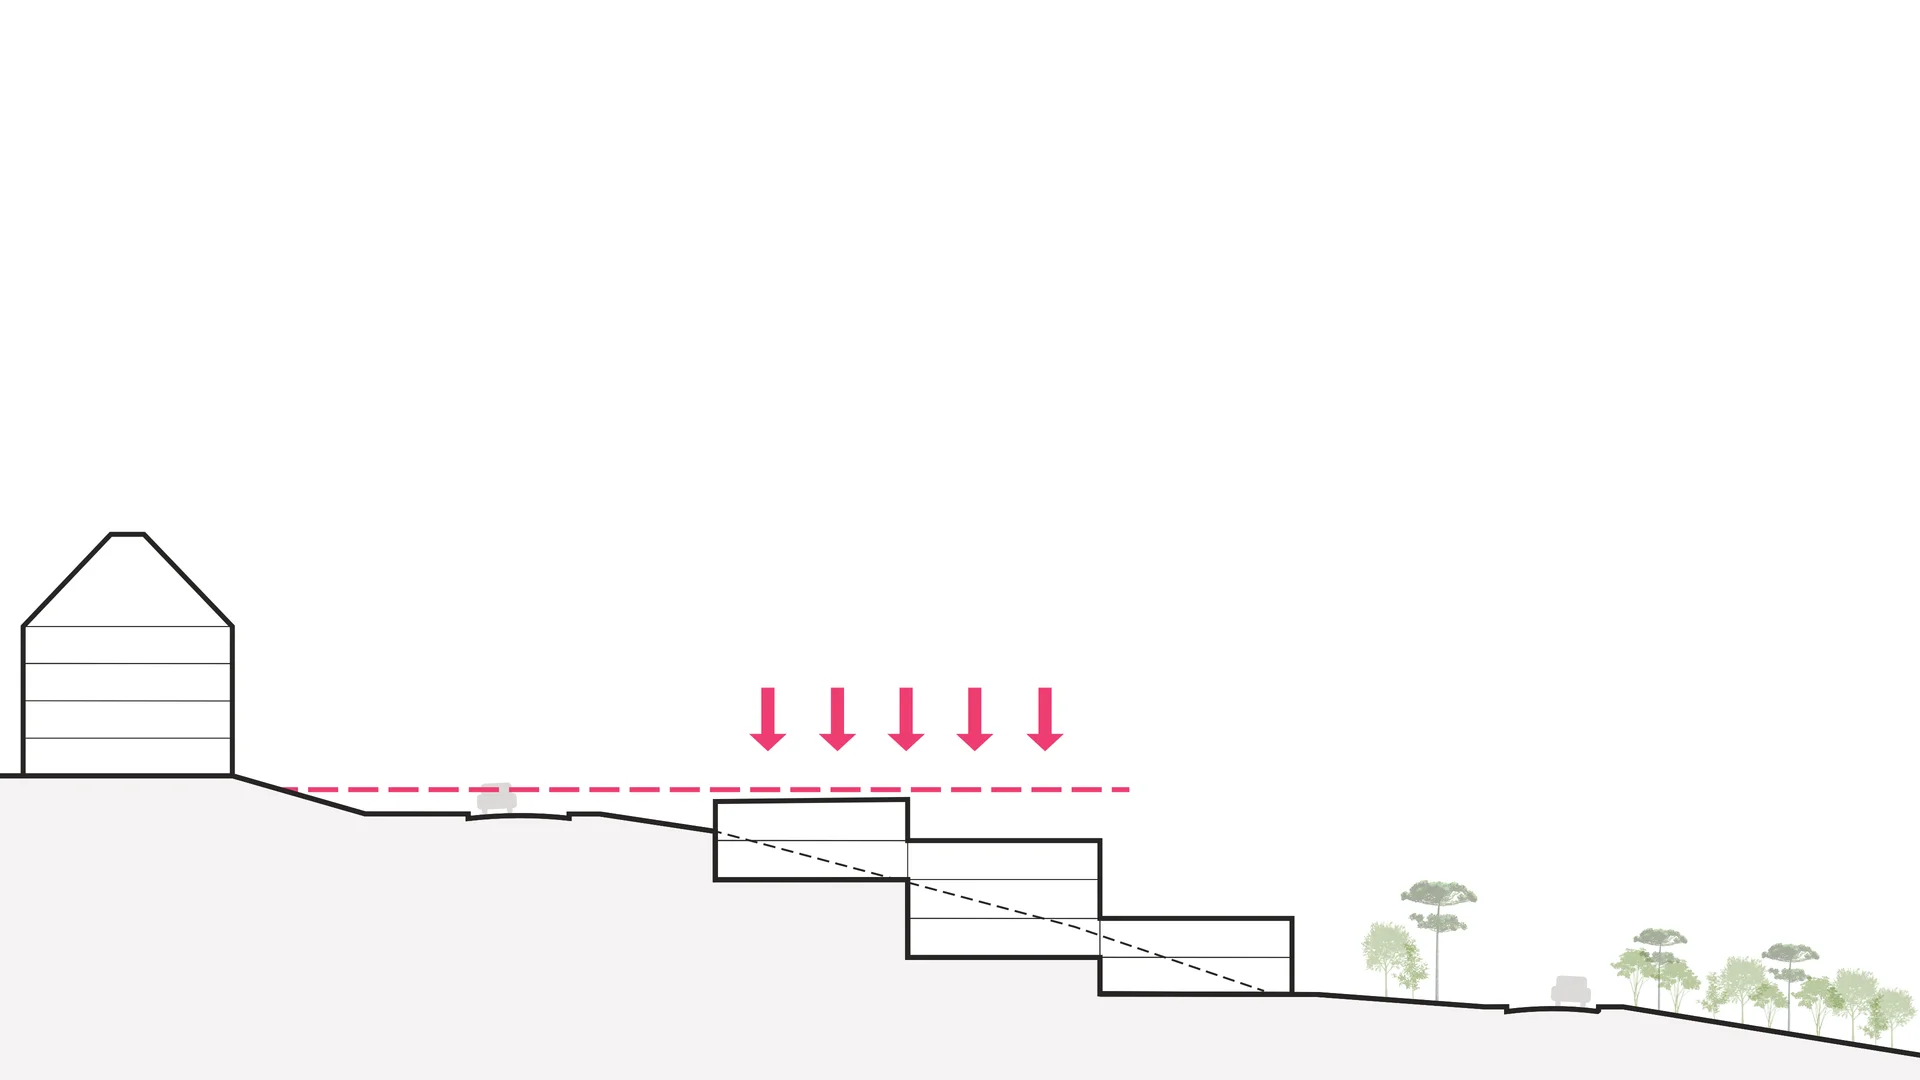
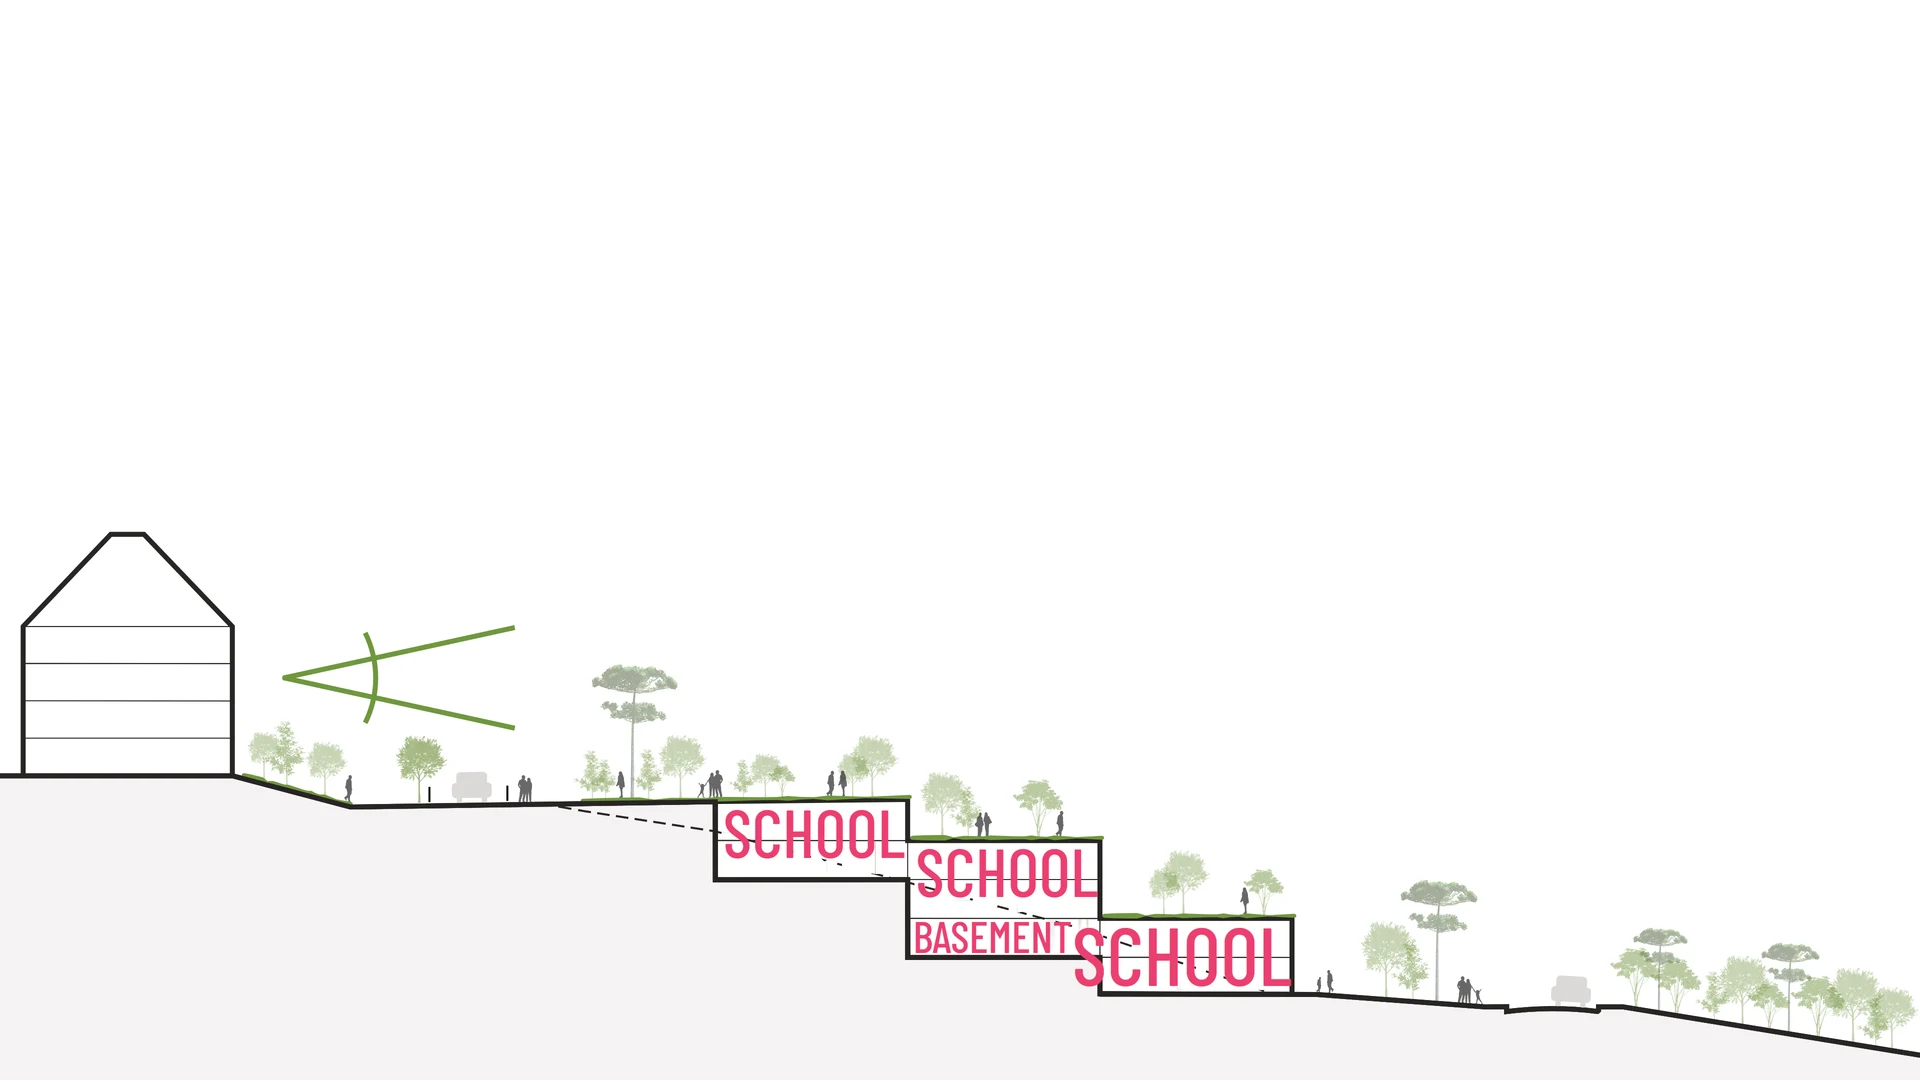

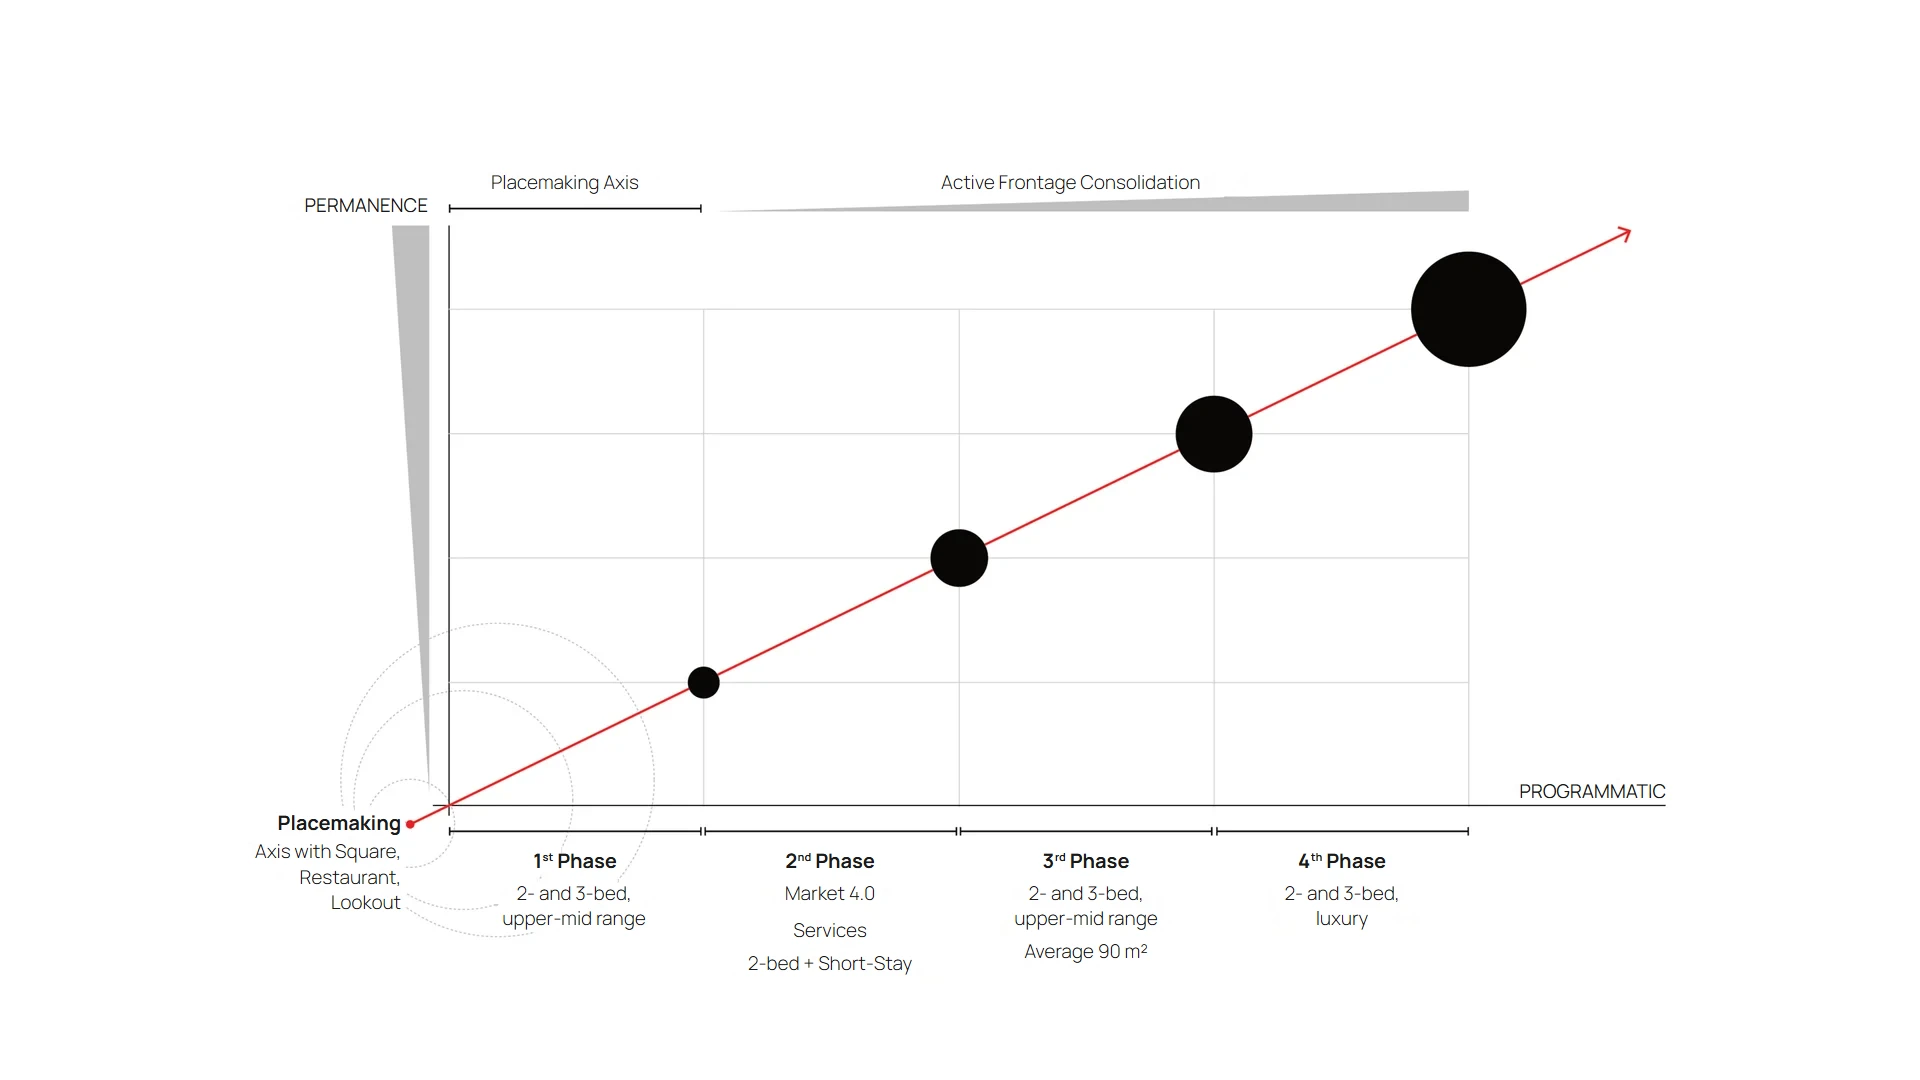
The feasibility of the development rests on a strategic phasing plan by the Responsive Cities Institute, guided by landscape and economic milestones that gradually increase its appeal. Each phase can add new uses and typologies according to commercial performance, reducing risk and keeping the flexibility needed to follow market dynamics. In this context, architecture and real estate strategy work hand in hand.
The real estate strategy ranges from compact units for short-term rentals to high-end homes, serving different audiences and investment profiles. By turning the qualities of the territory into opportunities, the project combines efficiency, commercial flexibility and spatial quality to create a new place for Gramado, where history meets the future, nature meets the city, and everyday life meets tourism.
See more images of the project!
Info
DEVELOPER | OSPA
PROGRAM | Mixed-use Complex
LOCATION | Gramado, RS, Brazil
STATUS | Masterplan
YEAR | 2026
PROJECT AREA | 175,398.00 m²
SITE AREA | 113,958.65 m²
Team
PARTNER IN CHARGE | Rodrigo Rocha
PROJECT LEADER | Cristiano Carneiro
SPECIALISTS | Lucas Obino, Carolina Souza Pinto
OSPA CAPITAL | Danielle Nabinger
ARCHITECTURE | Anselmo Parisenti, João Brocca
RESPONSIVE CITIES INSTITUTE | Luciana Fonseca, Guilherme Dalcin, Bruna Pengo, Luísa Moraes
Collaborators
CGI | Artis CG