
Prudente de Moraes
Development
Private
Program
Multifamily Residential Building
Location
Porto Alegre, RS, BR
Status
Idea
Year
2016 - 2018
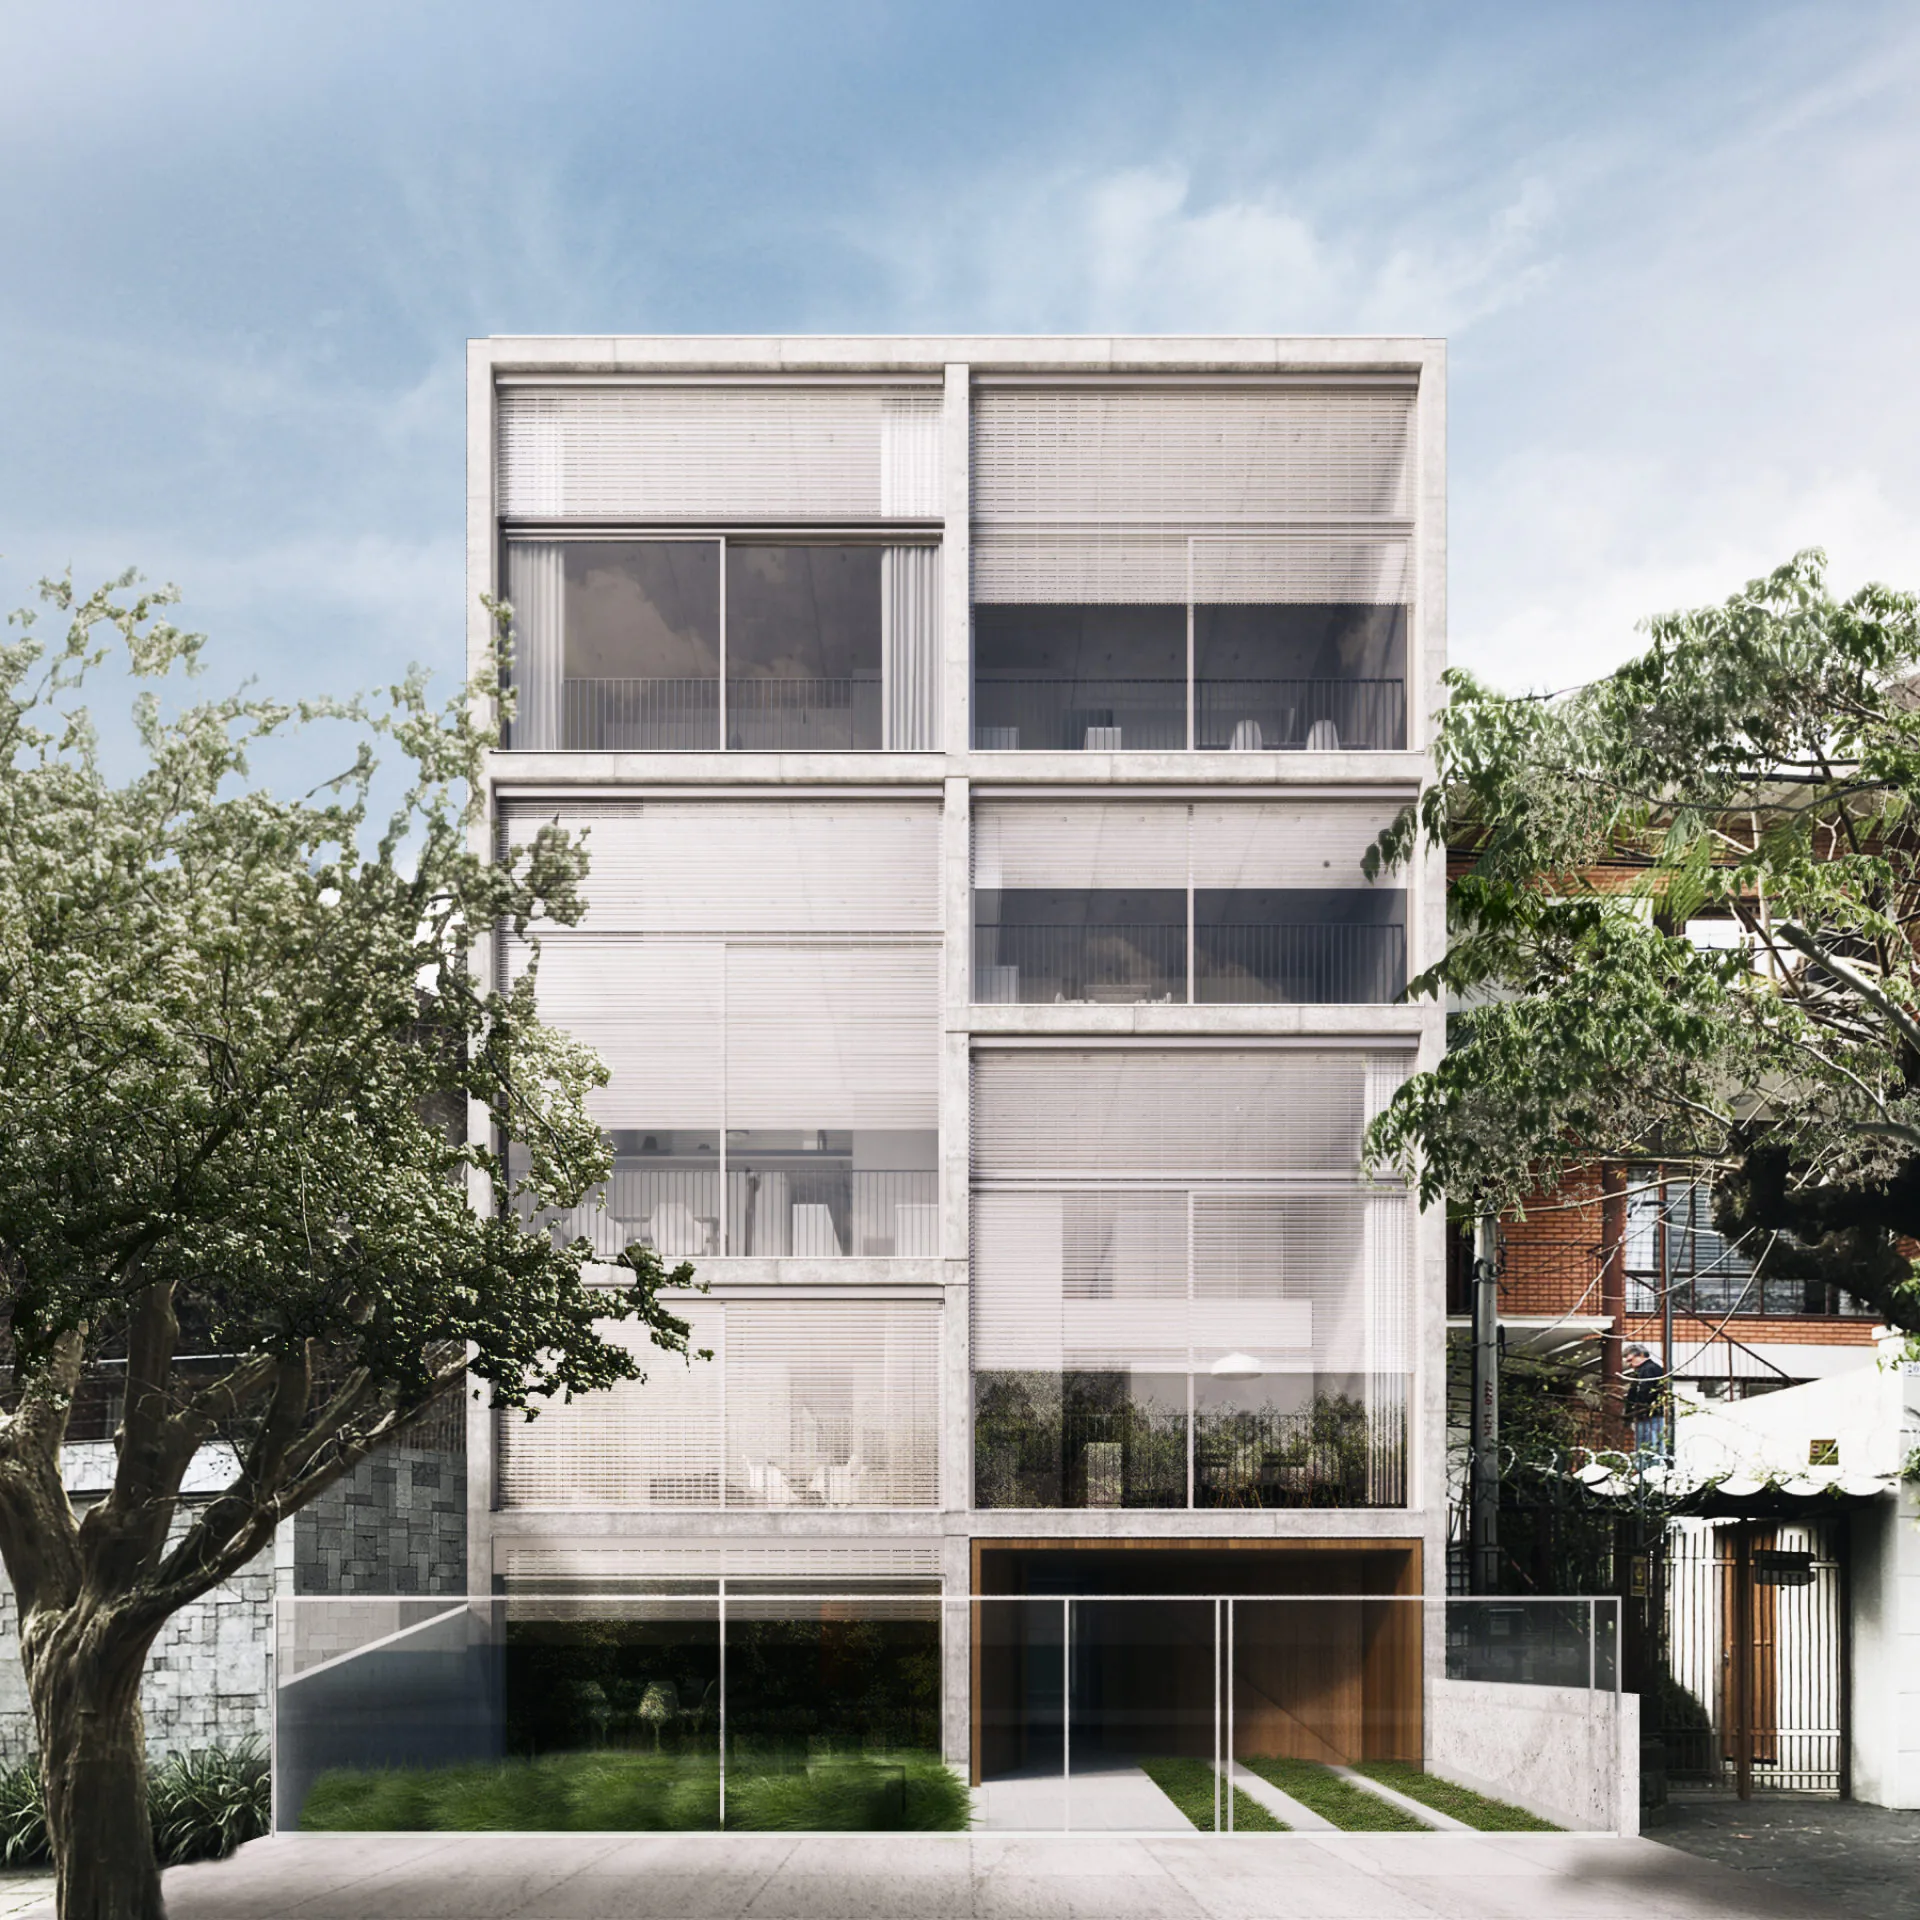
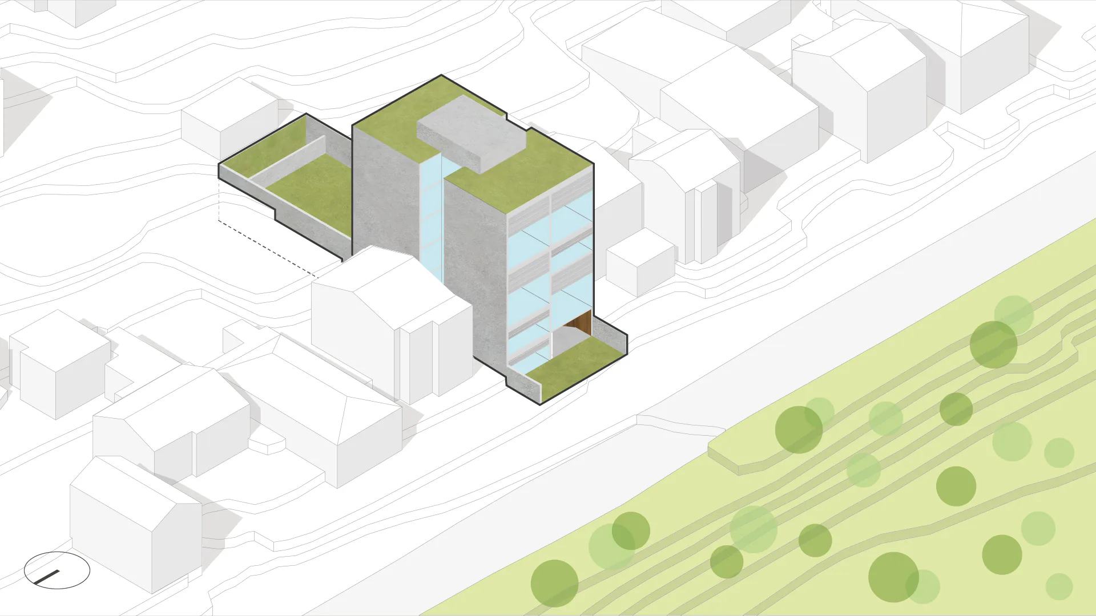
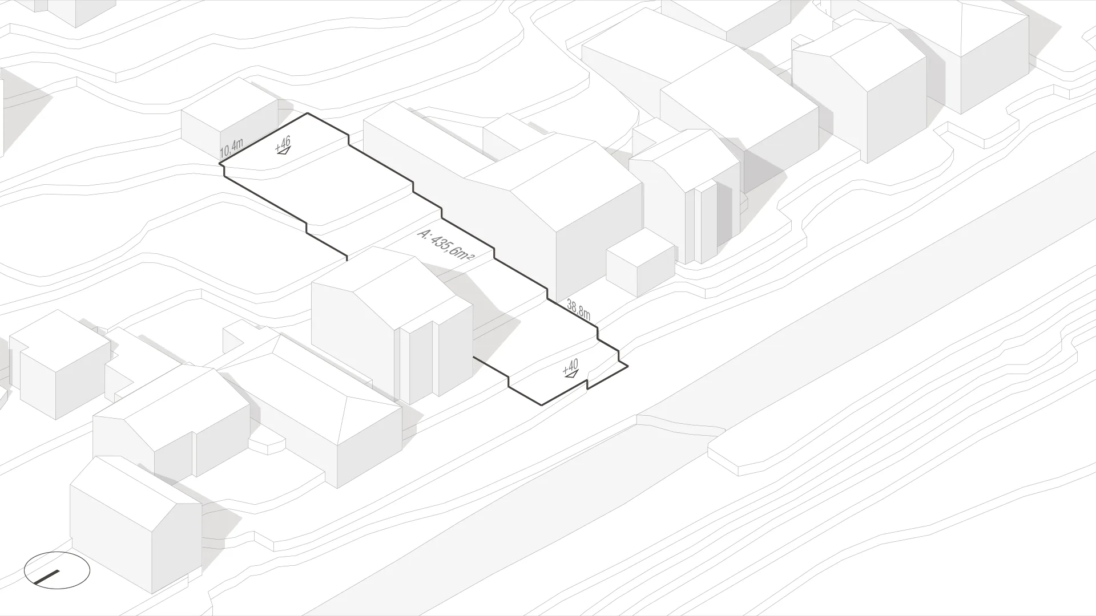
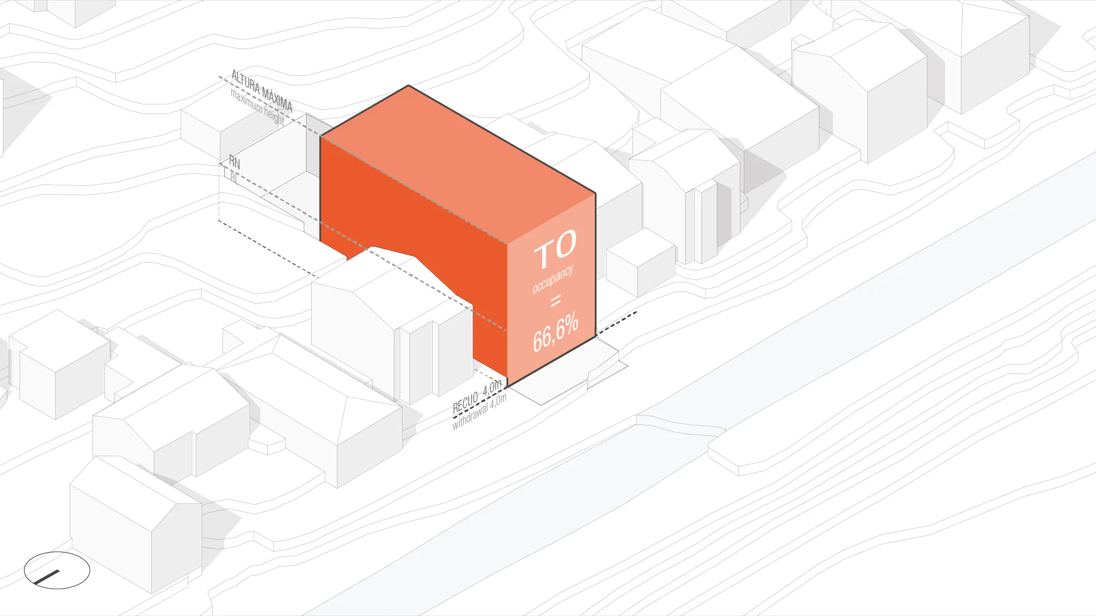
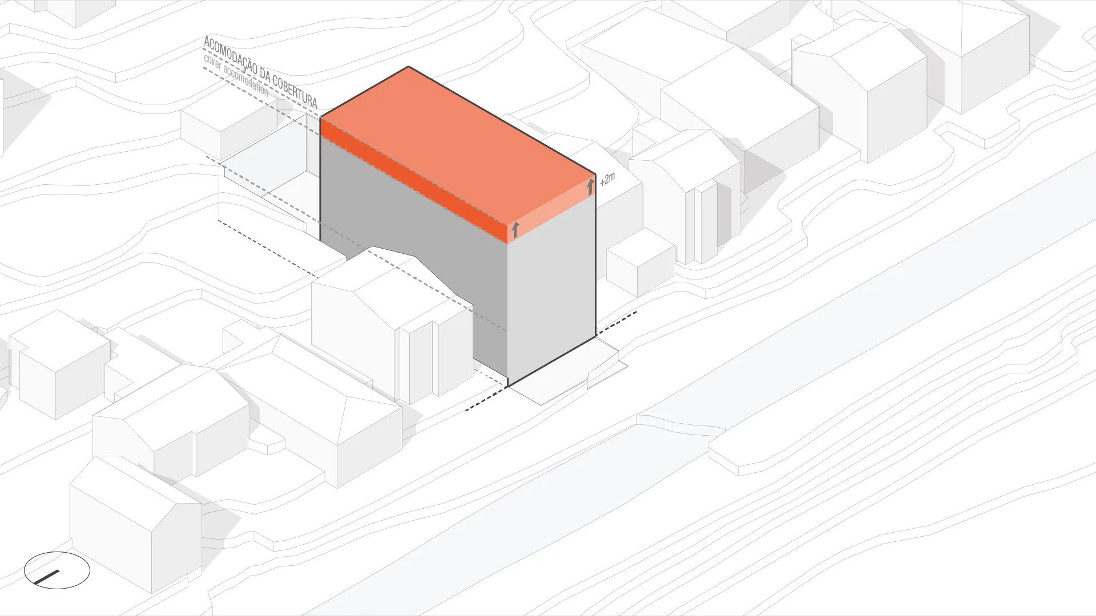
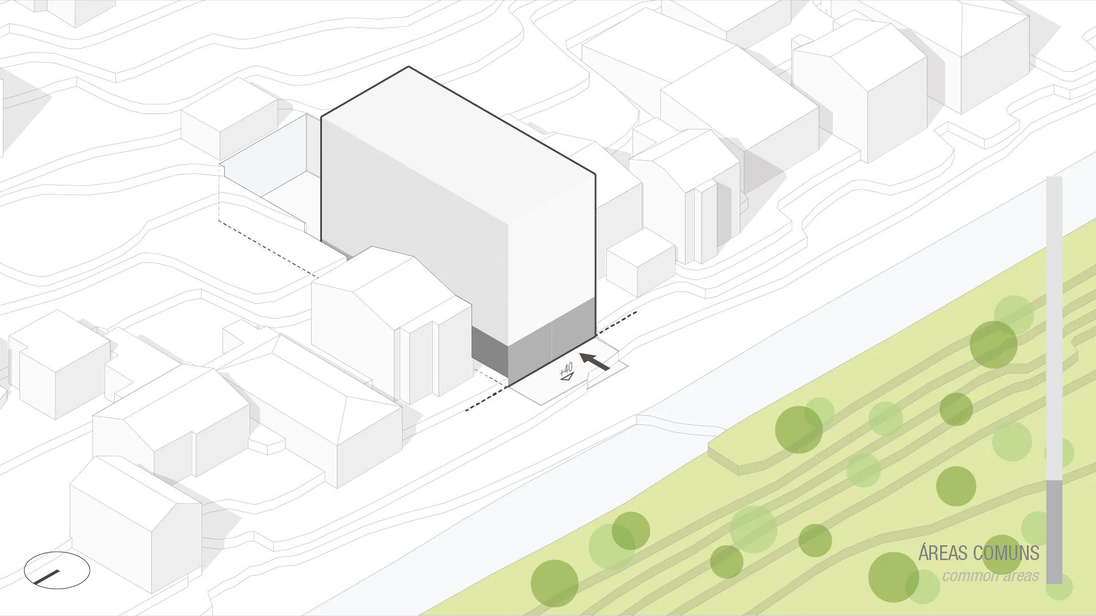
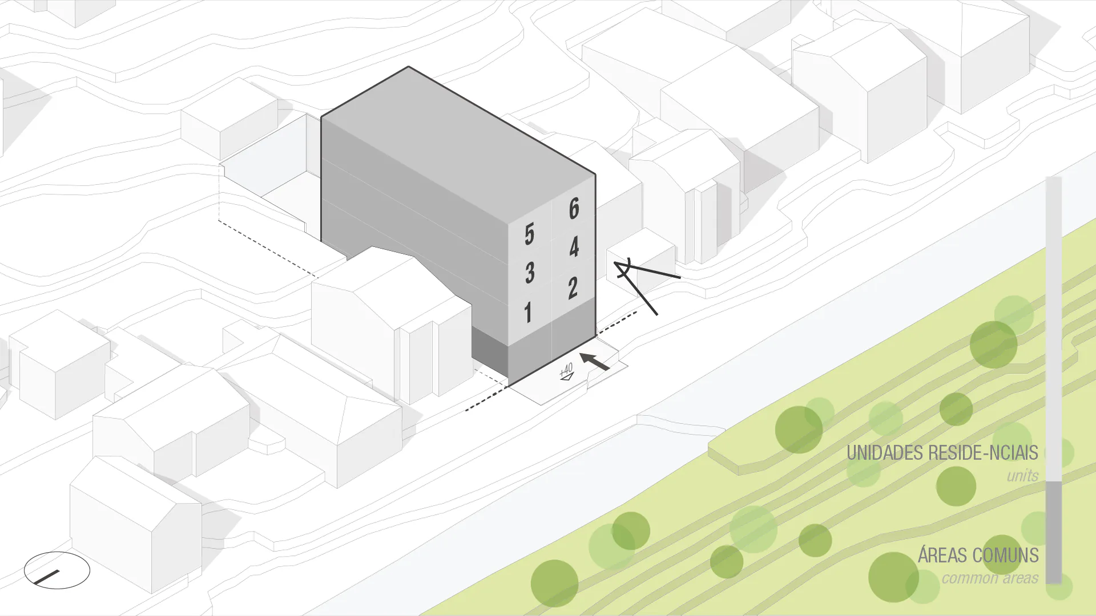
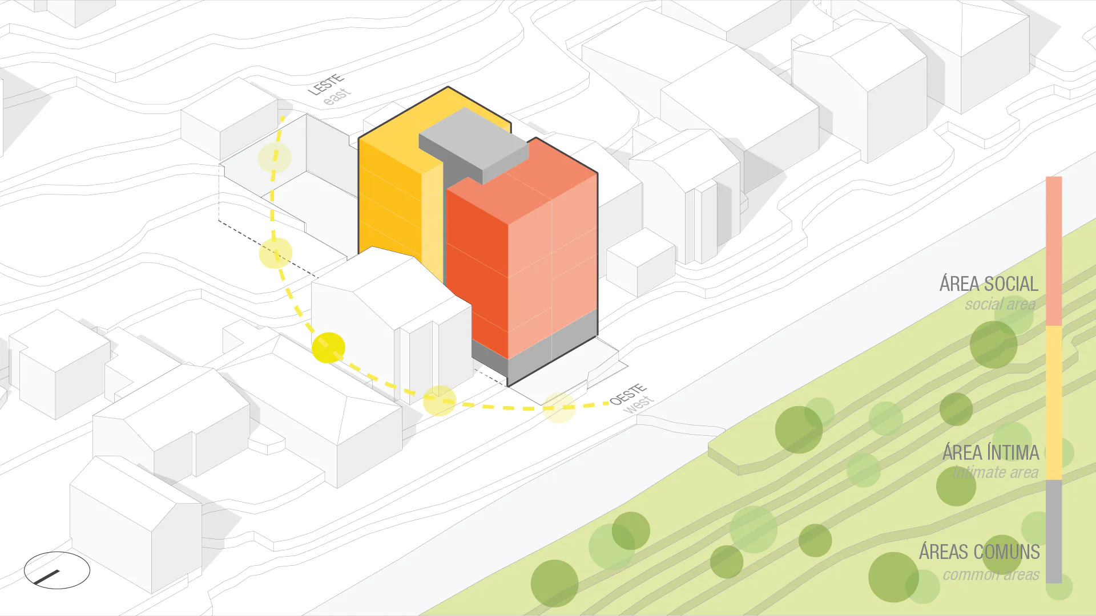
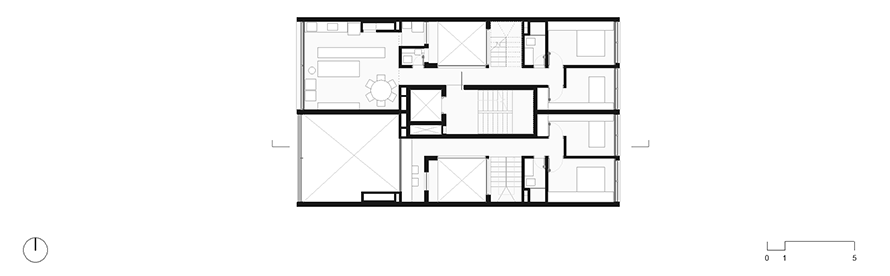
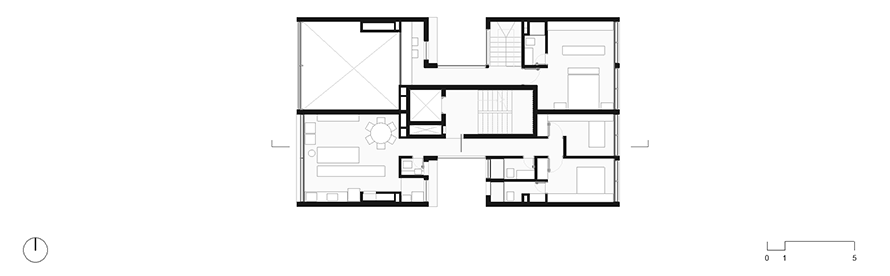
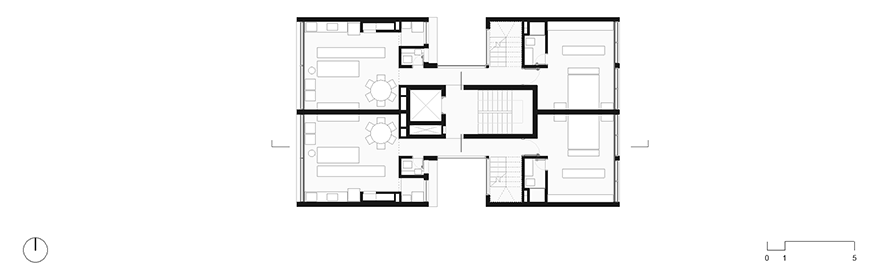
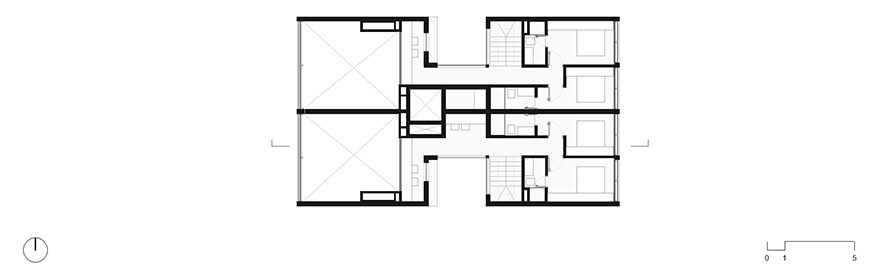
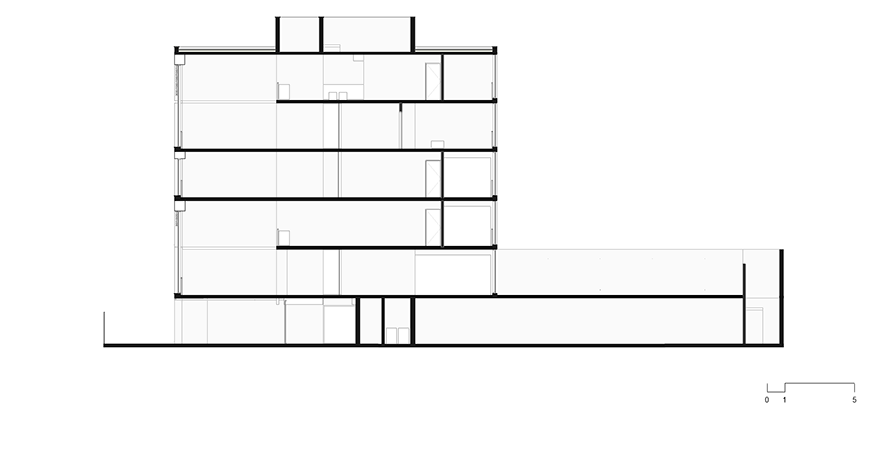
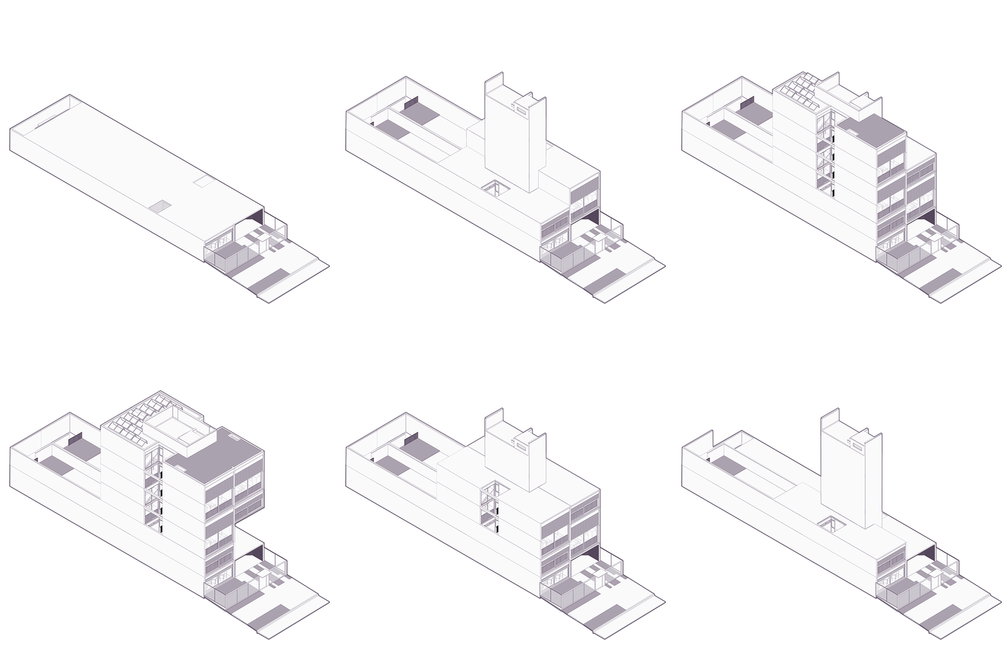
Adjacent to the property boundaries, the exposed concrete volume frees up the entire frontage of the lot for the apartments. As a result, all units have their social areas facing the front, with views of the street and a large square.
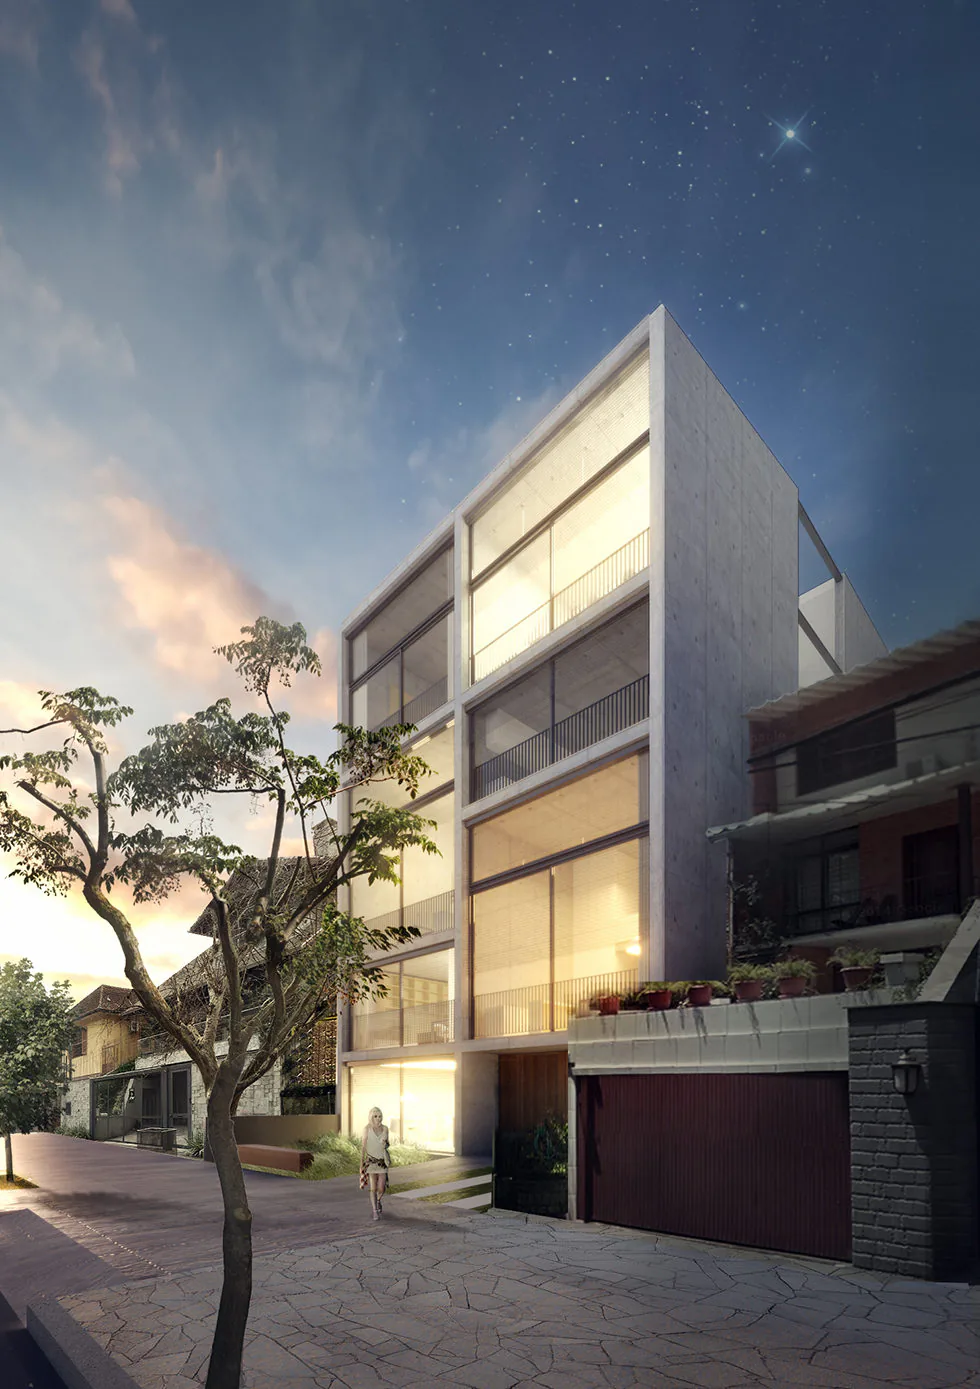
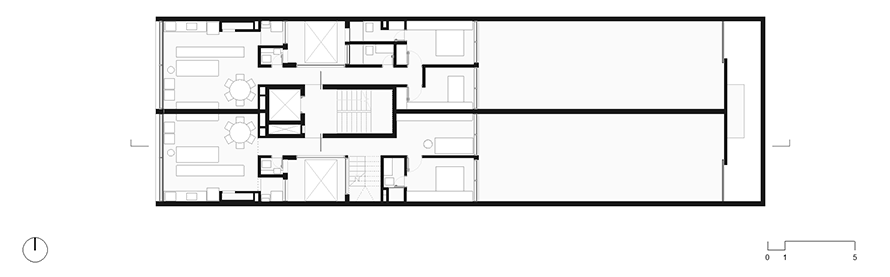
The private areas, on the other hand, receive morning sunlight and are sheltered by the excavated terrain, now covered by vegetation. The large glass panels in all rooms maximize natural light entry, ensuring that the apartments are adequately illuminated and ventilated.
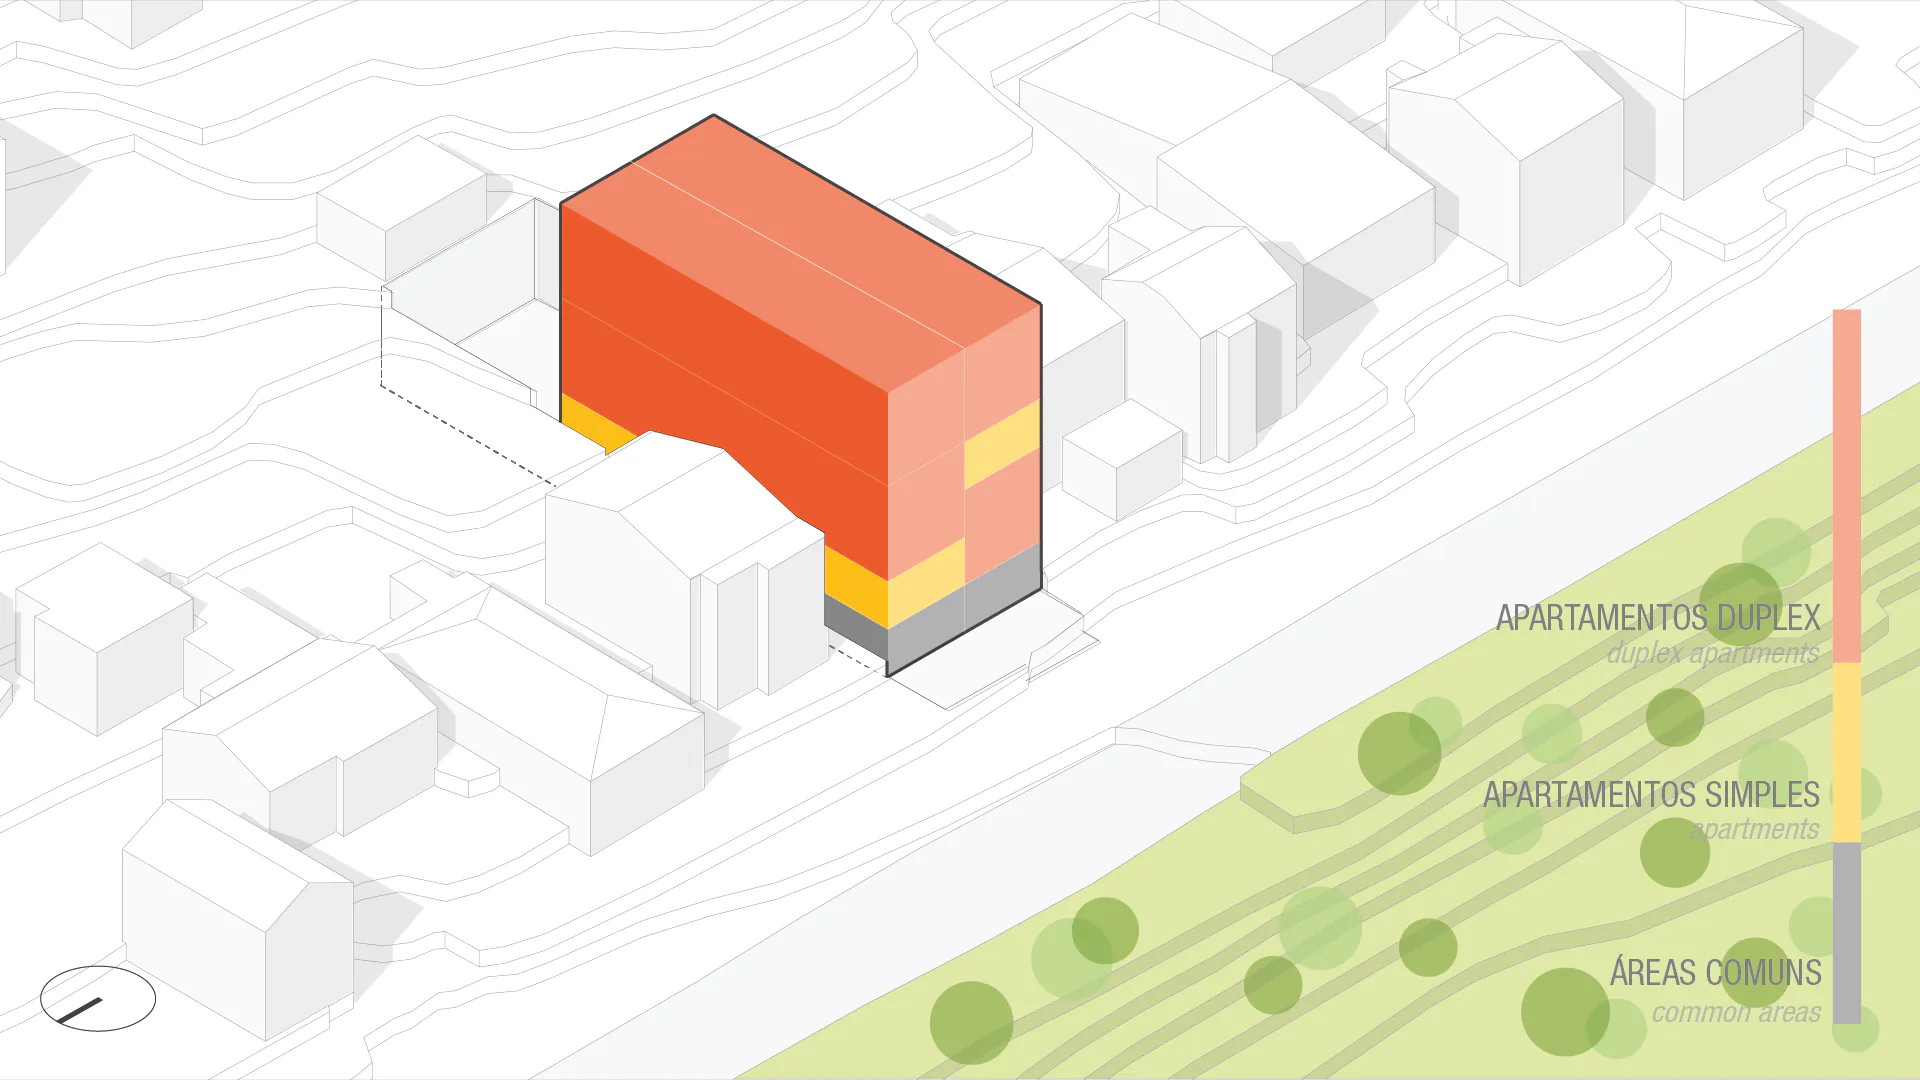
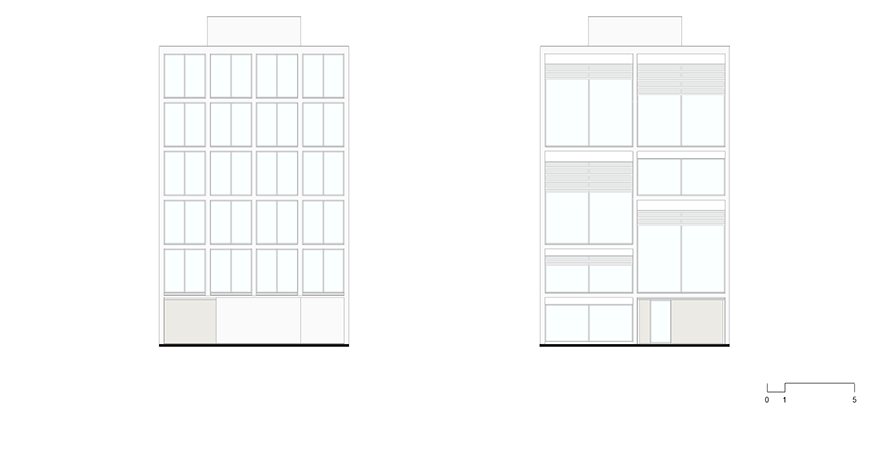
The limited number of units provides greater tranquility and privacy for residents. On the facade, the alternation between duplex apartments gives the building a special character while making each apartment unique.
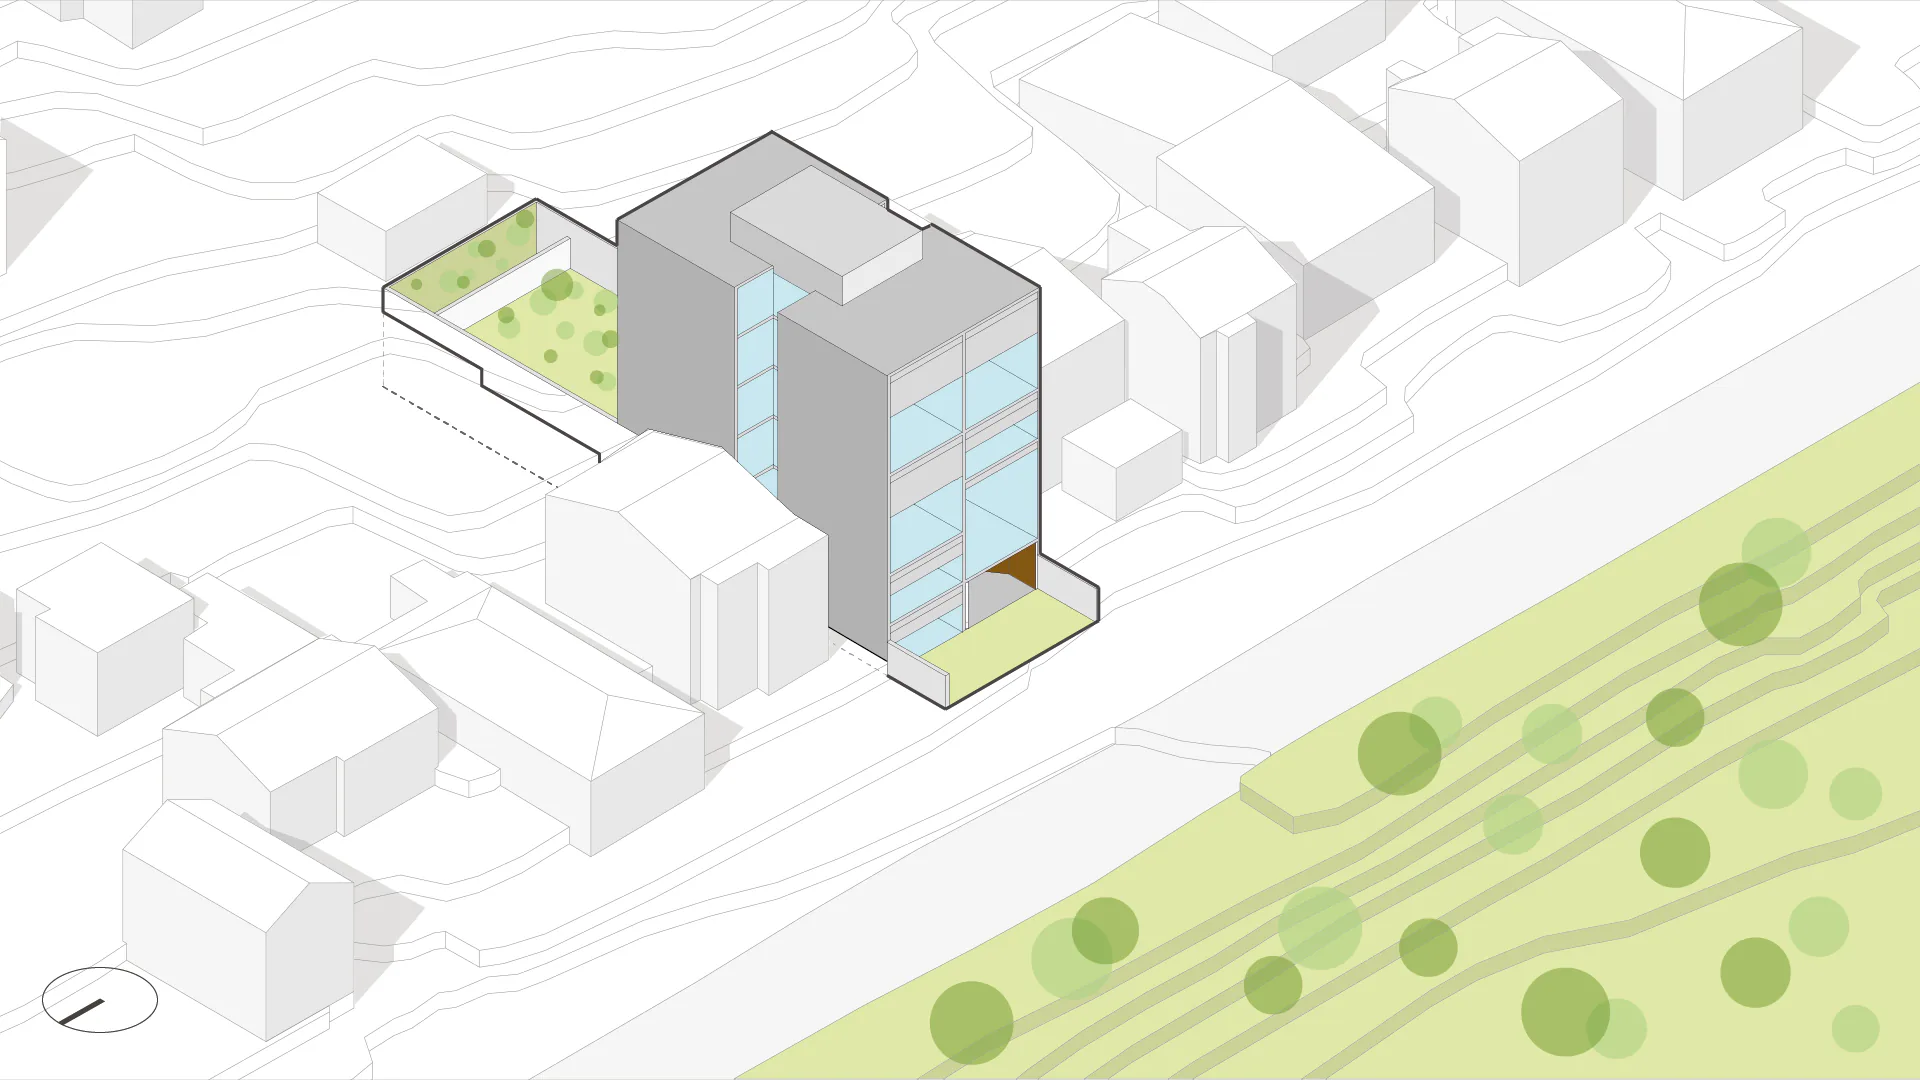
Metal sunshades protect the interiors from direct sunlight and enhance security. Additionally, they can be fully retracted, increasing the sense of freedom and connection to the outdoors.
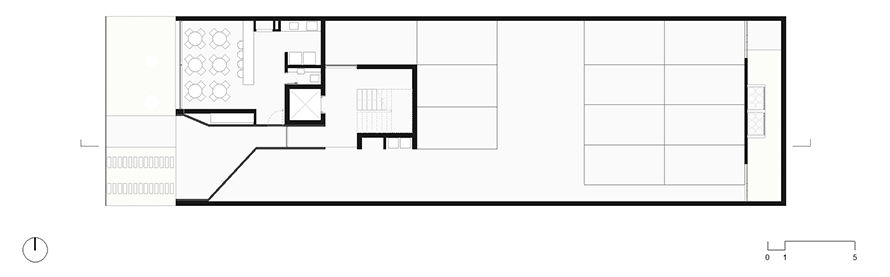
Finally, the building’s entrance stands out: it is marked by its geometry and materiality, giving it a welcoming and engaging expression.

Info
DEVELOPER | Private
PROGRAM | Multifamily Residential Building
LOCATION | Porto Alegre, RS, BR
STATUS | Idea
YEAR | 2016 - 2018
PROJECT AREA | 1,127.49 m²
SITE AREA | 435.60 m²
Team
PARTNER IN CHARGE | Carolina Souza Pinto
PROJECT LEADER | Aline Comiran
SPECIALISTS | Carolina Souza Pinto, Lucas Obino
ARCHITECTURE | Cristiano Carneiro, Franco Miotto, Aline Comiran, Ellen Renata Bernardi, Augusto Tumelero, Daniela Yoshimoto, Guilherme Silva, Carolina Corrêa, Laura Aurvalle, Rodrigo Rocha
LANDSCAPE | Cristiano Carneiro, Aline Comiran, Daniela Yoshimoto, Carolina Corrêa
CGI | Guilherme Silva
ELECTRICAL ENGINEERING | Fernando Chiapinotto, Fillipe Figueiró
FIRE PROTECTION | Carolina Souza Pinto, Fernando Chiapinotto, Rafaela Jung, Wagner Ellwanger
PLUMBING ENGINEERING | Carolina Souza Pinto, Fernando Chiapinotto, Rafaela Jung, Wagner Ellwanger
STRUCTURE | Stumm