Services
Delivery
Sets
Authorial Process
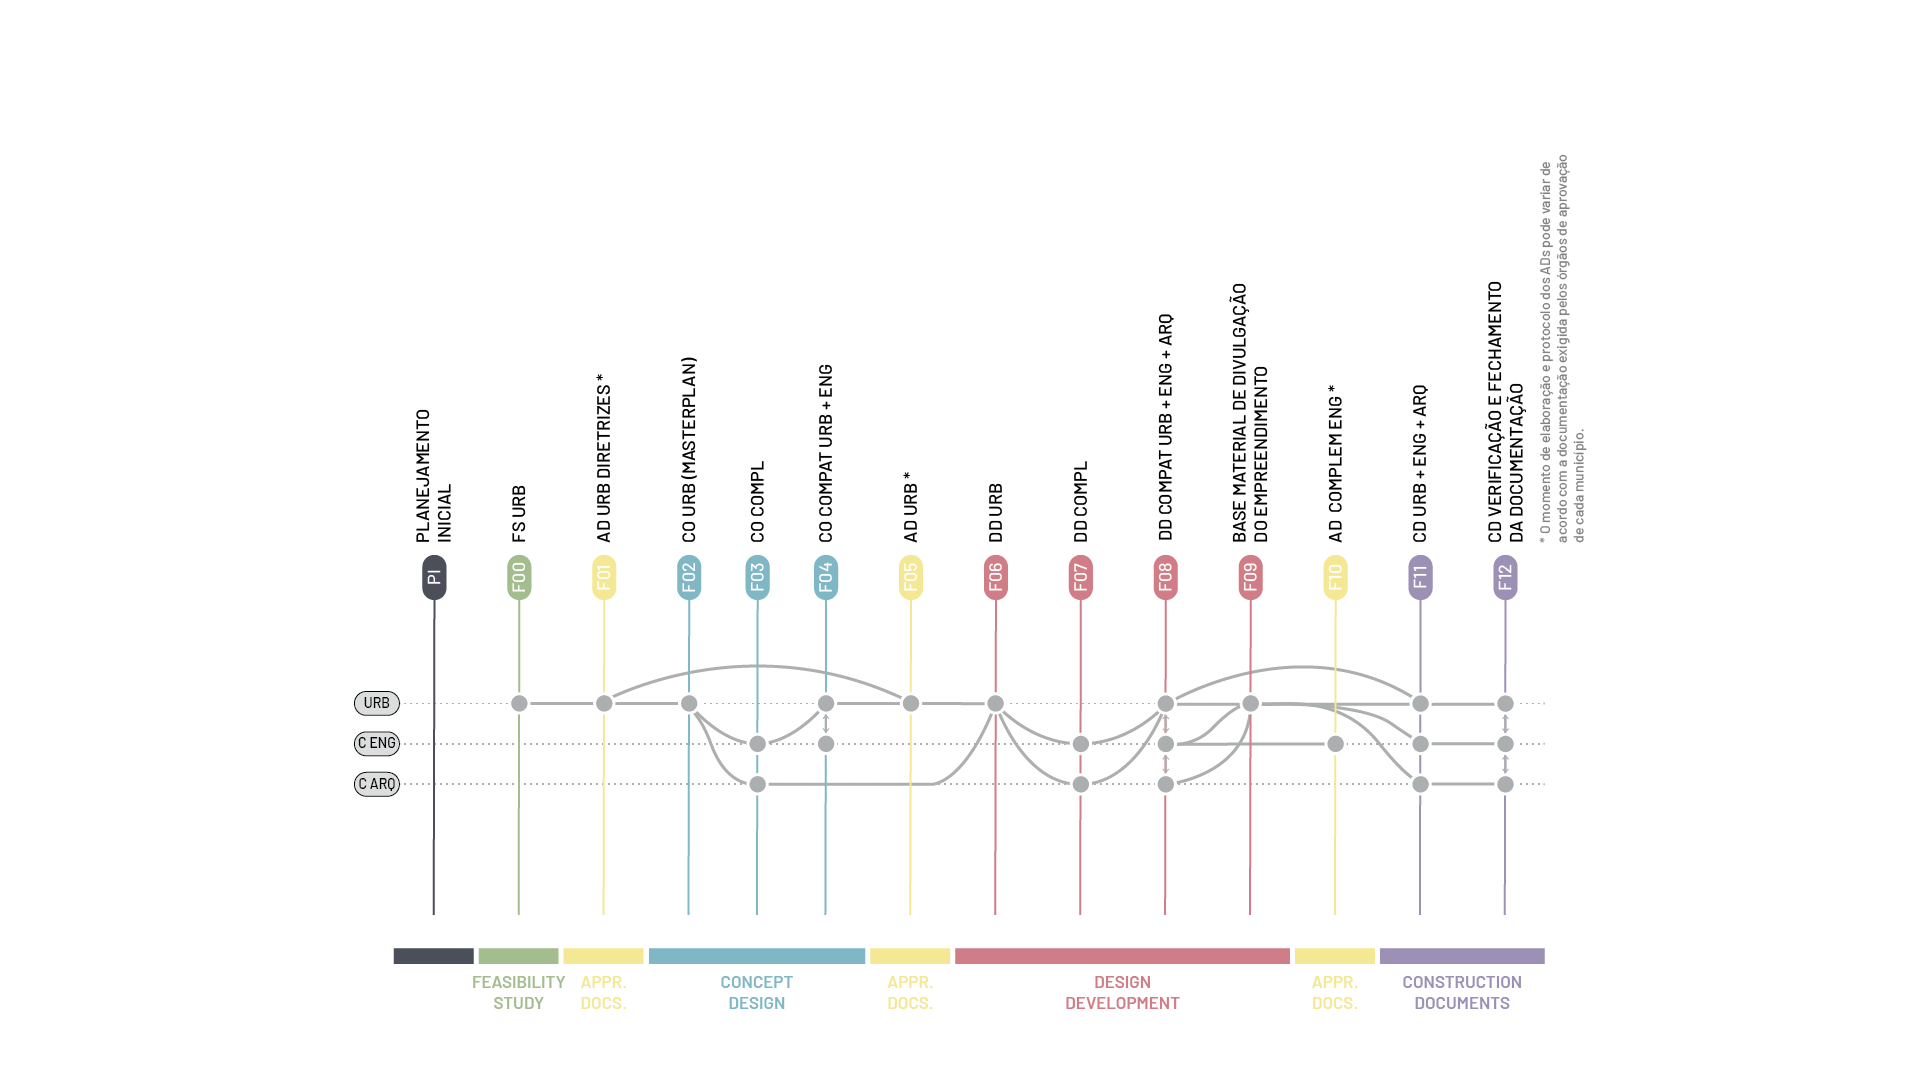
Based on our experience in developing multidisciplinary projects in BIM, along with agile management methodologies, we have improved our project development process.
Composed of micro-steps, this process allows for greater involvement among all participants. This enables the work to be more linear, with shorter phases and quicker validations, which not only optimizes timelines but also minimizes rework for the entire team.
Phases
Feasibility
Study
Analysis of the documentation provided by the client and the legislation, in order to guide the entrepreneur regarding the legal restrictions that may influence the design of the intended real estate product, in order to verify its market and economic viability.
Concept
Design
Development of the project concept, aiming to present enough information for the protocol in the city hall.
Schematic Design
Development of the project, aiming to present enough information for the development of images to publicize the enterprise.
Design
Development
Development of the project in order to present sufficient information for the development of the contract plans of the enterprise.
Construction
Documents
Development of the project, aiming to present sufficient information for the execution of the work.
Approval Documents
Elaboration and protocol of documents according to the standards of the approval bodies. Monitoring of the project's progress, aiming at obtaining the approval of the projects from the City Hall, Concessionaires and other approval bodies, as applicable to each discipline.
Urbanism
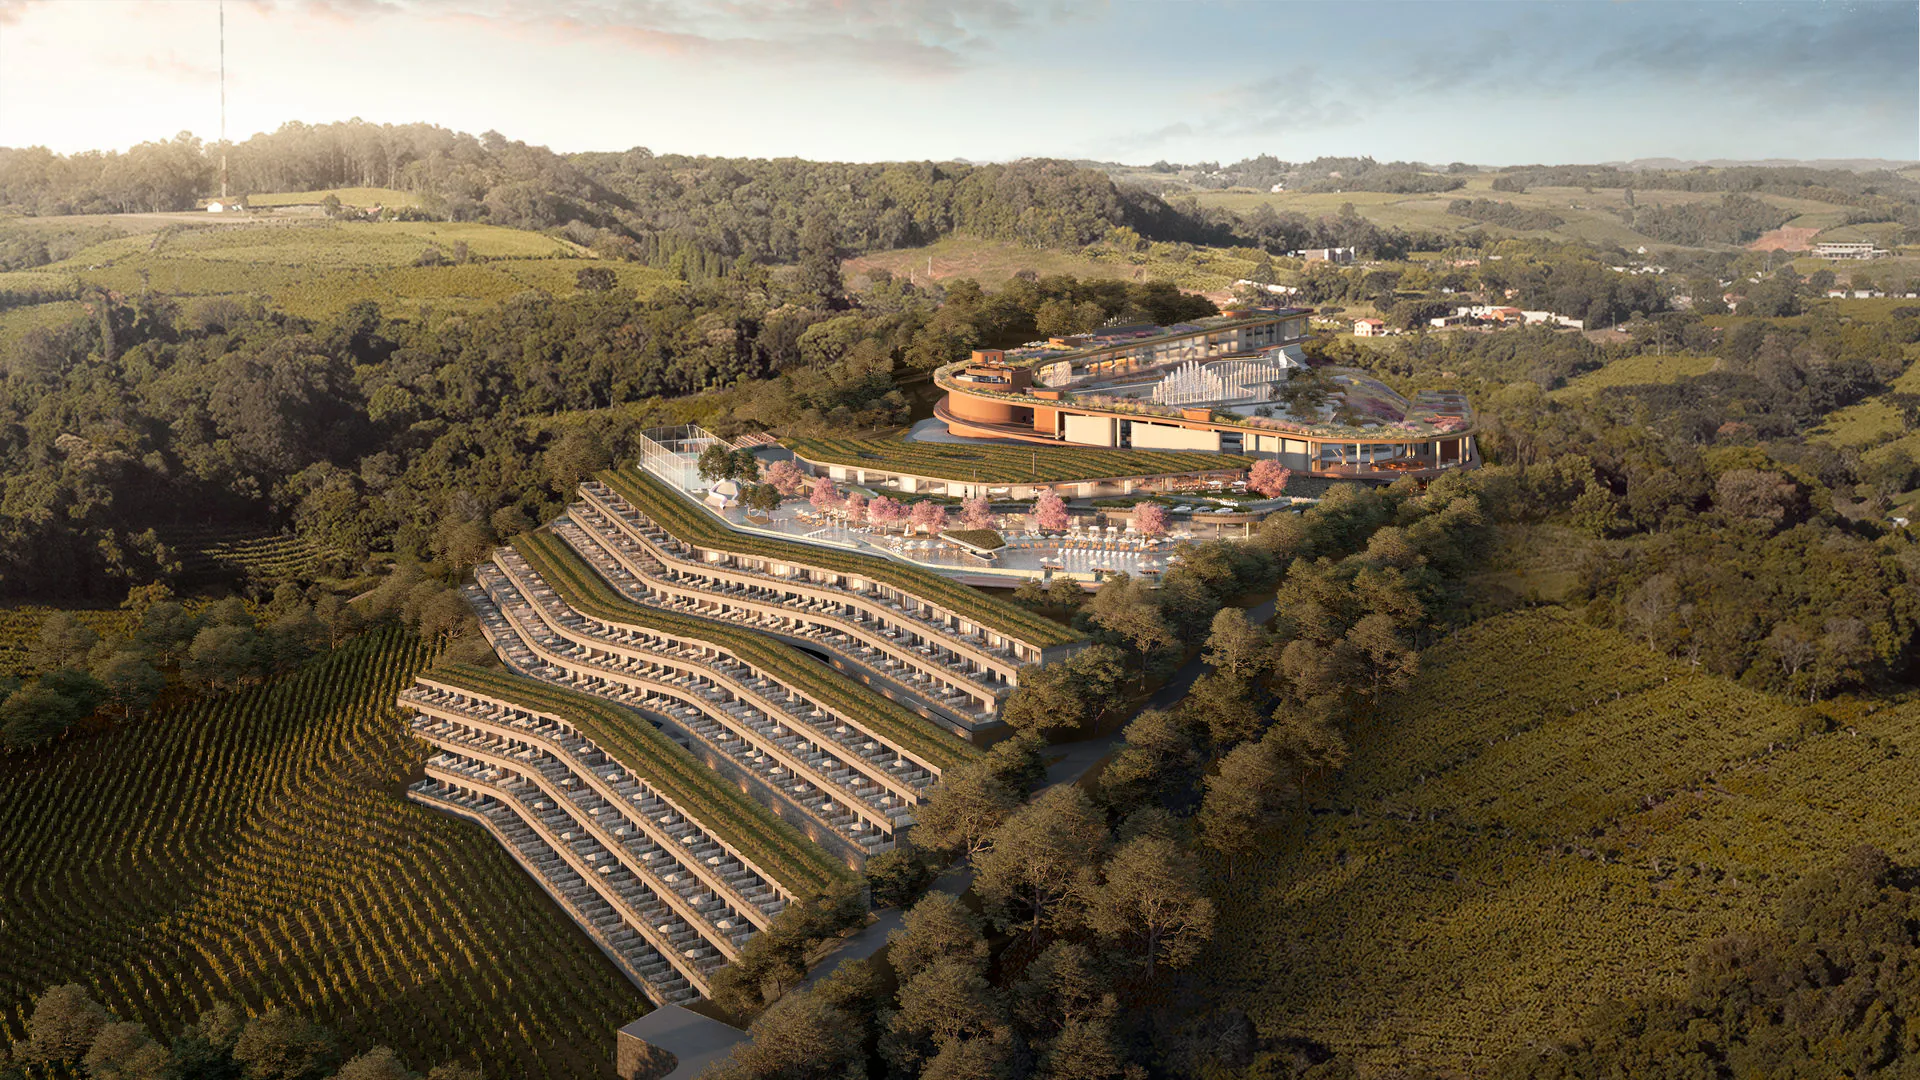
Complete SetUrban Design Construction Documents + Project Coordination
Complete SetUrban Design Construction Documents + Project Coordination
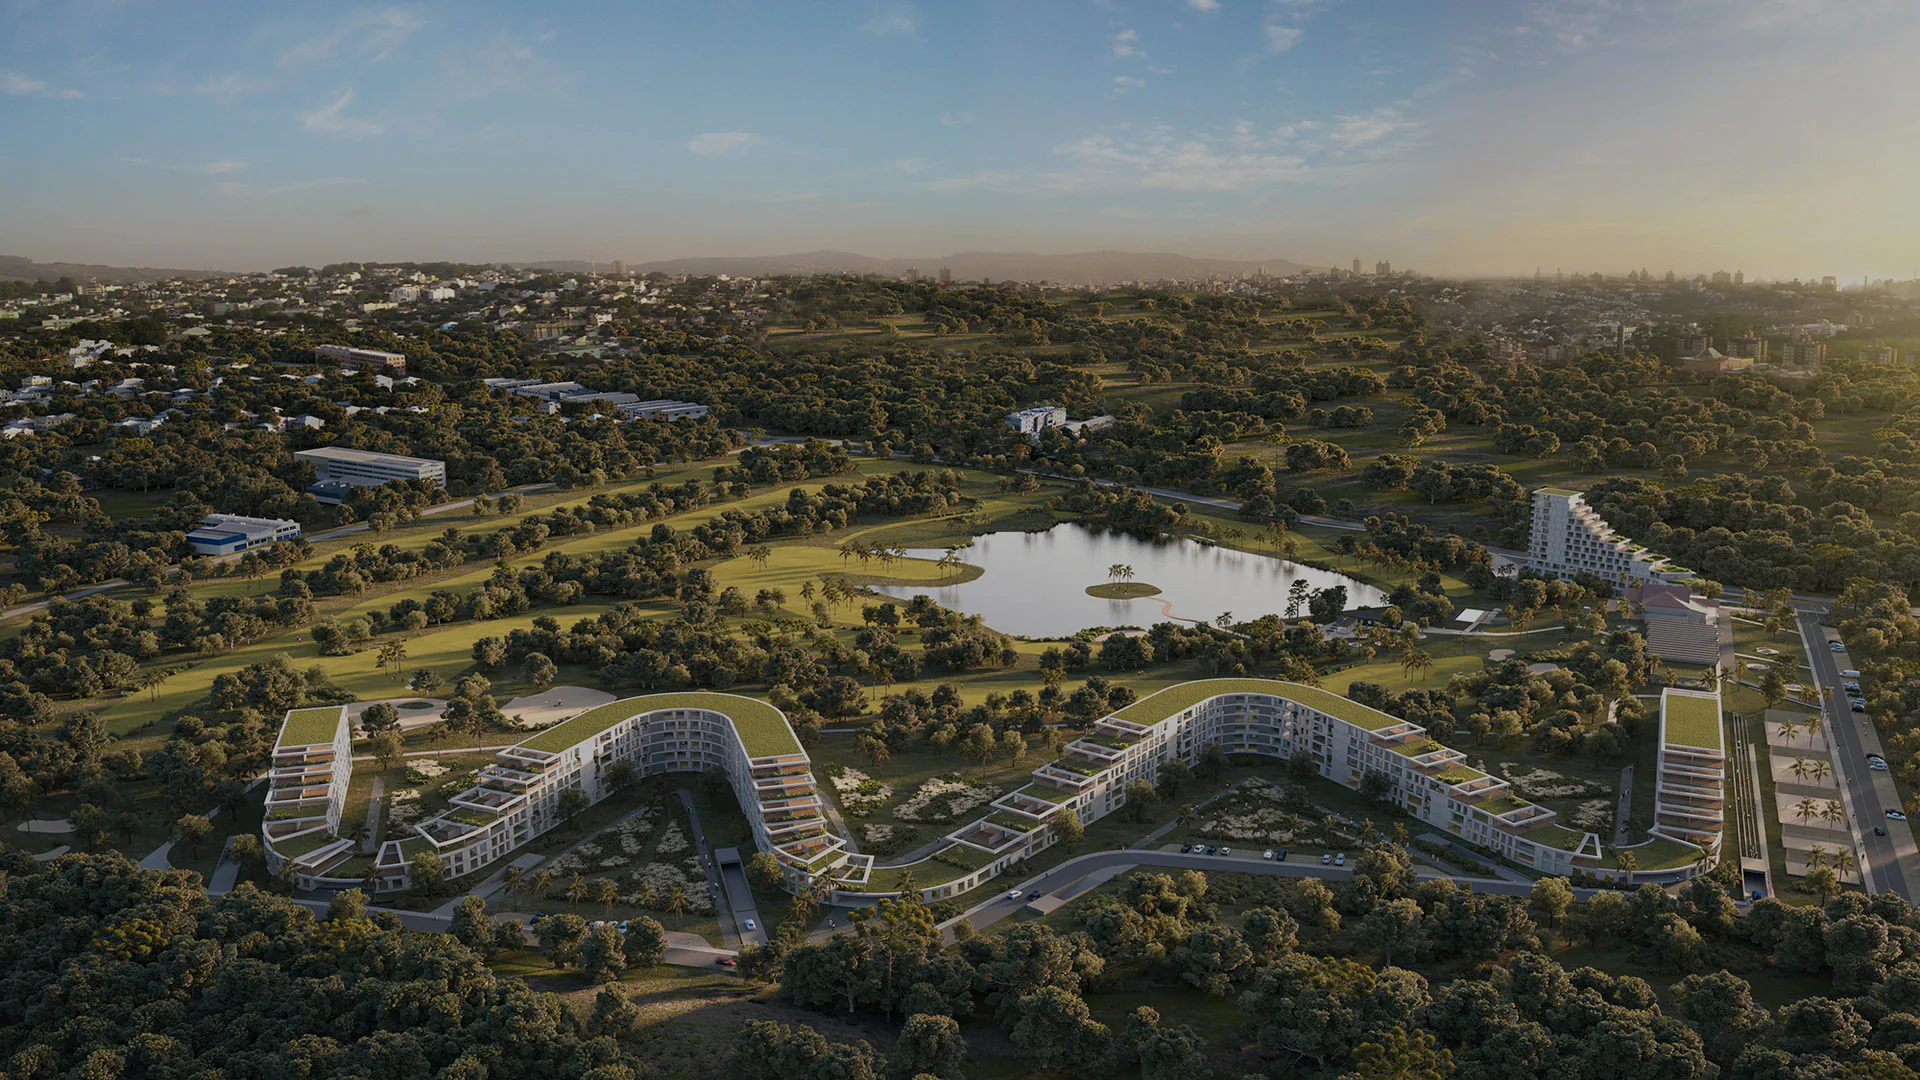
Feasibility Study SetUrban Design Feasibility Study
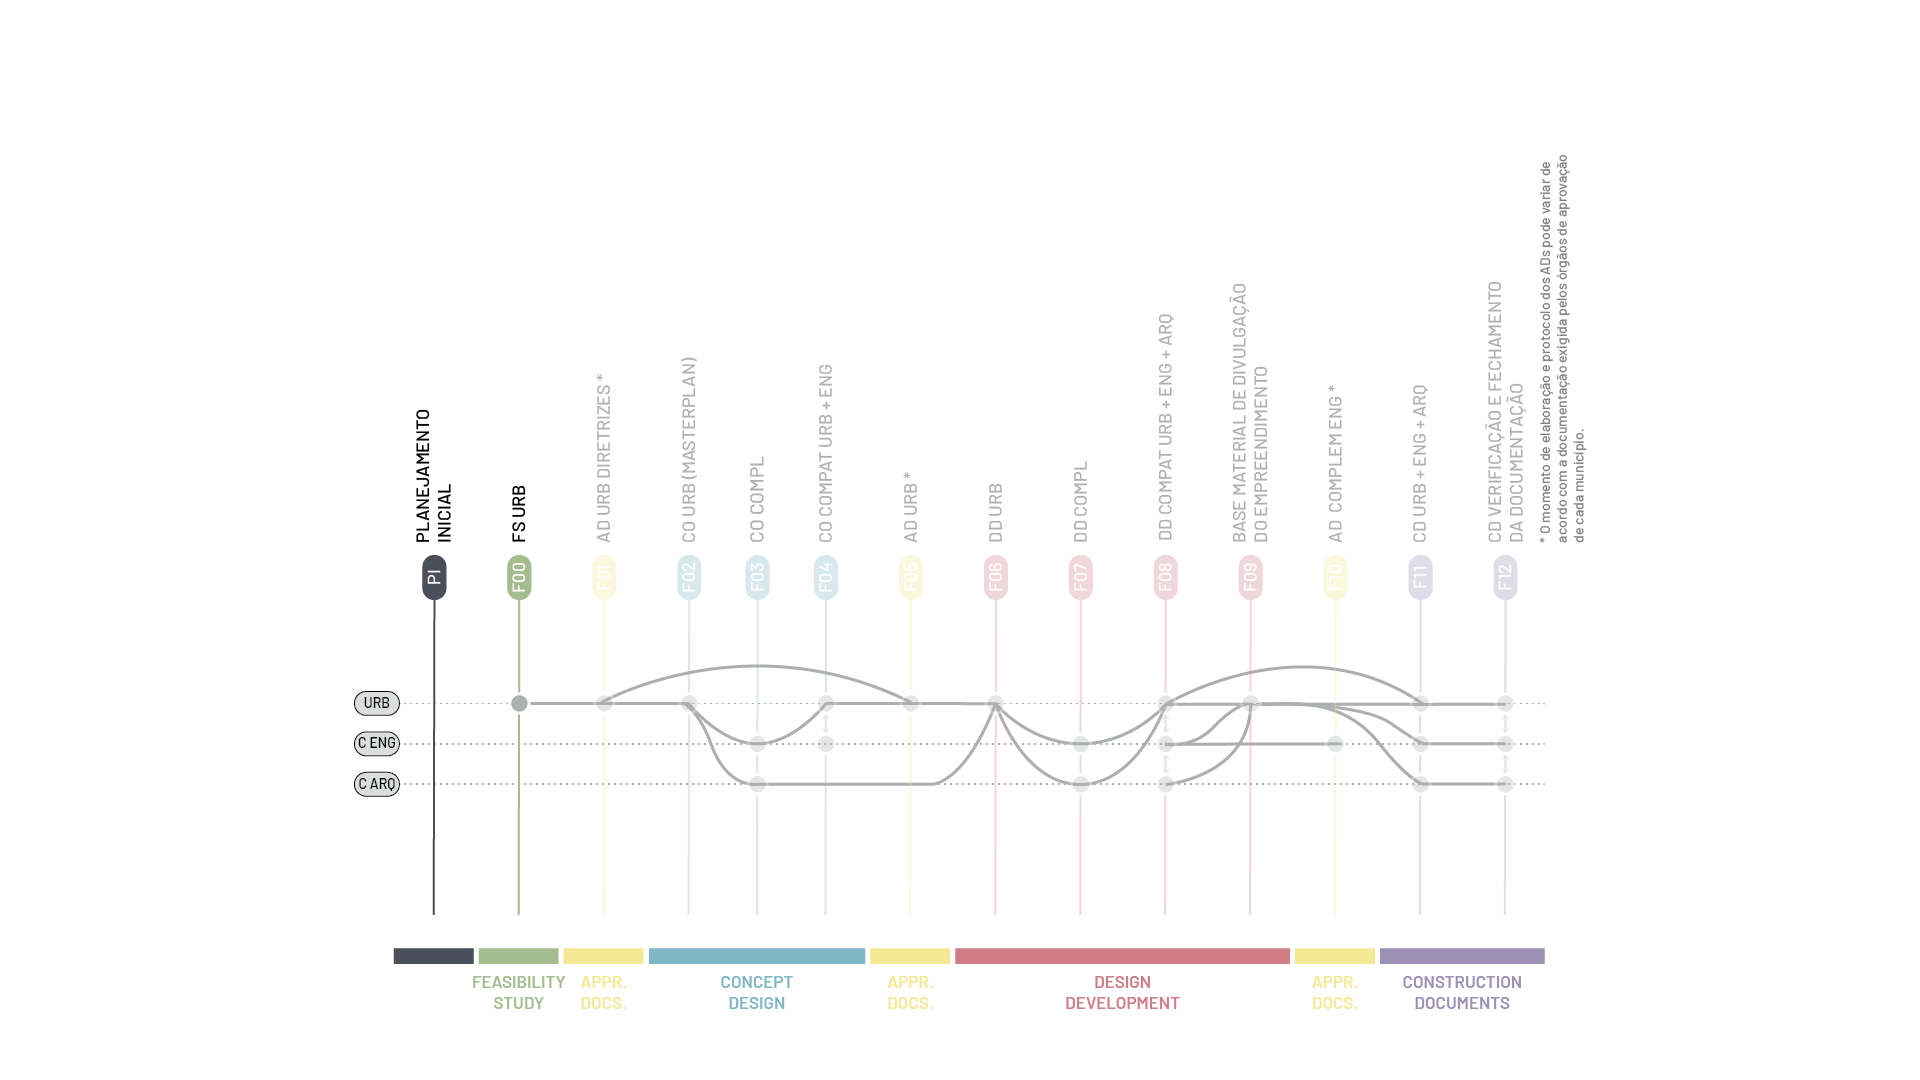
Feasibility Study SetUrban Design Feasibility Study
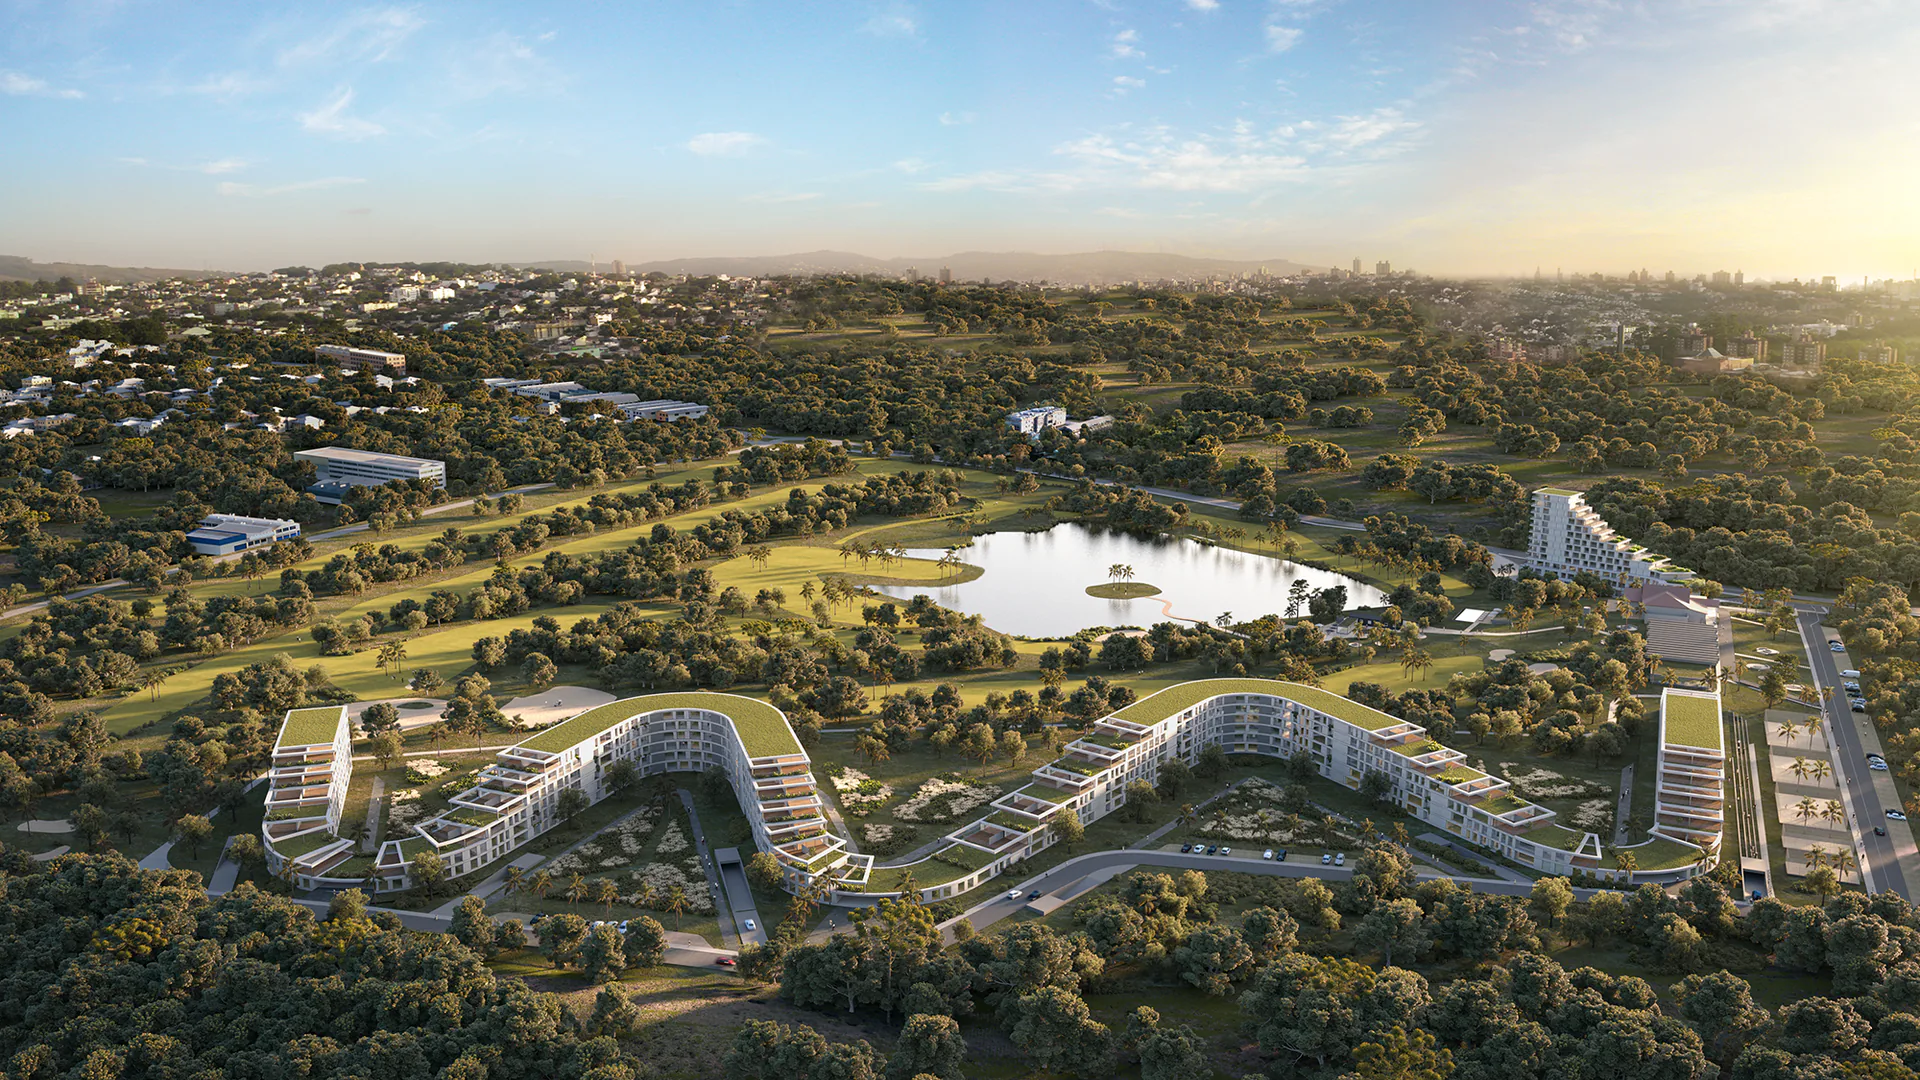
Guidelines + Masterplan SetGuidelines Approval Documents + Masterplan
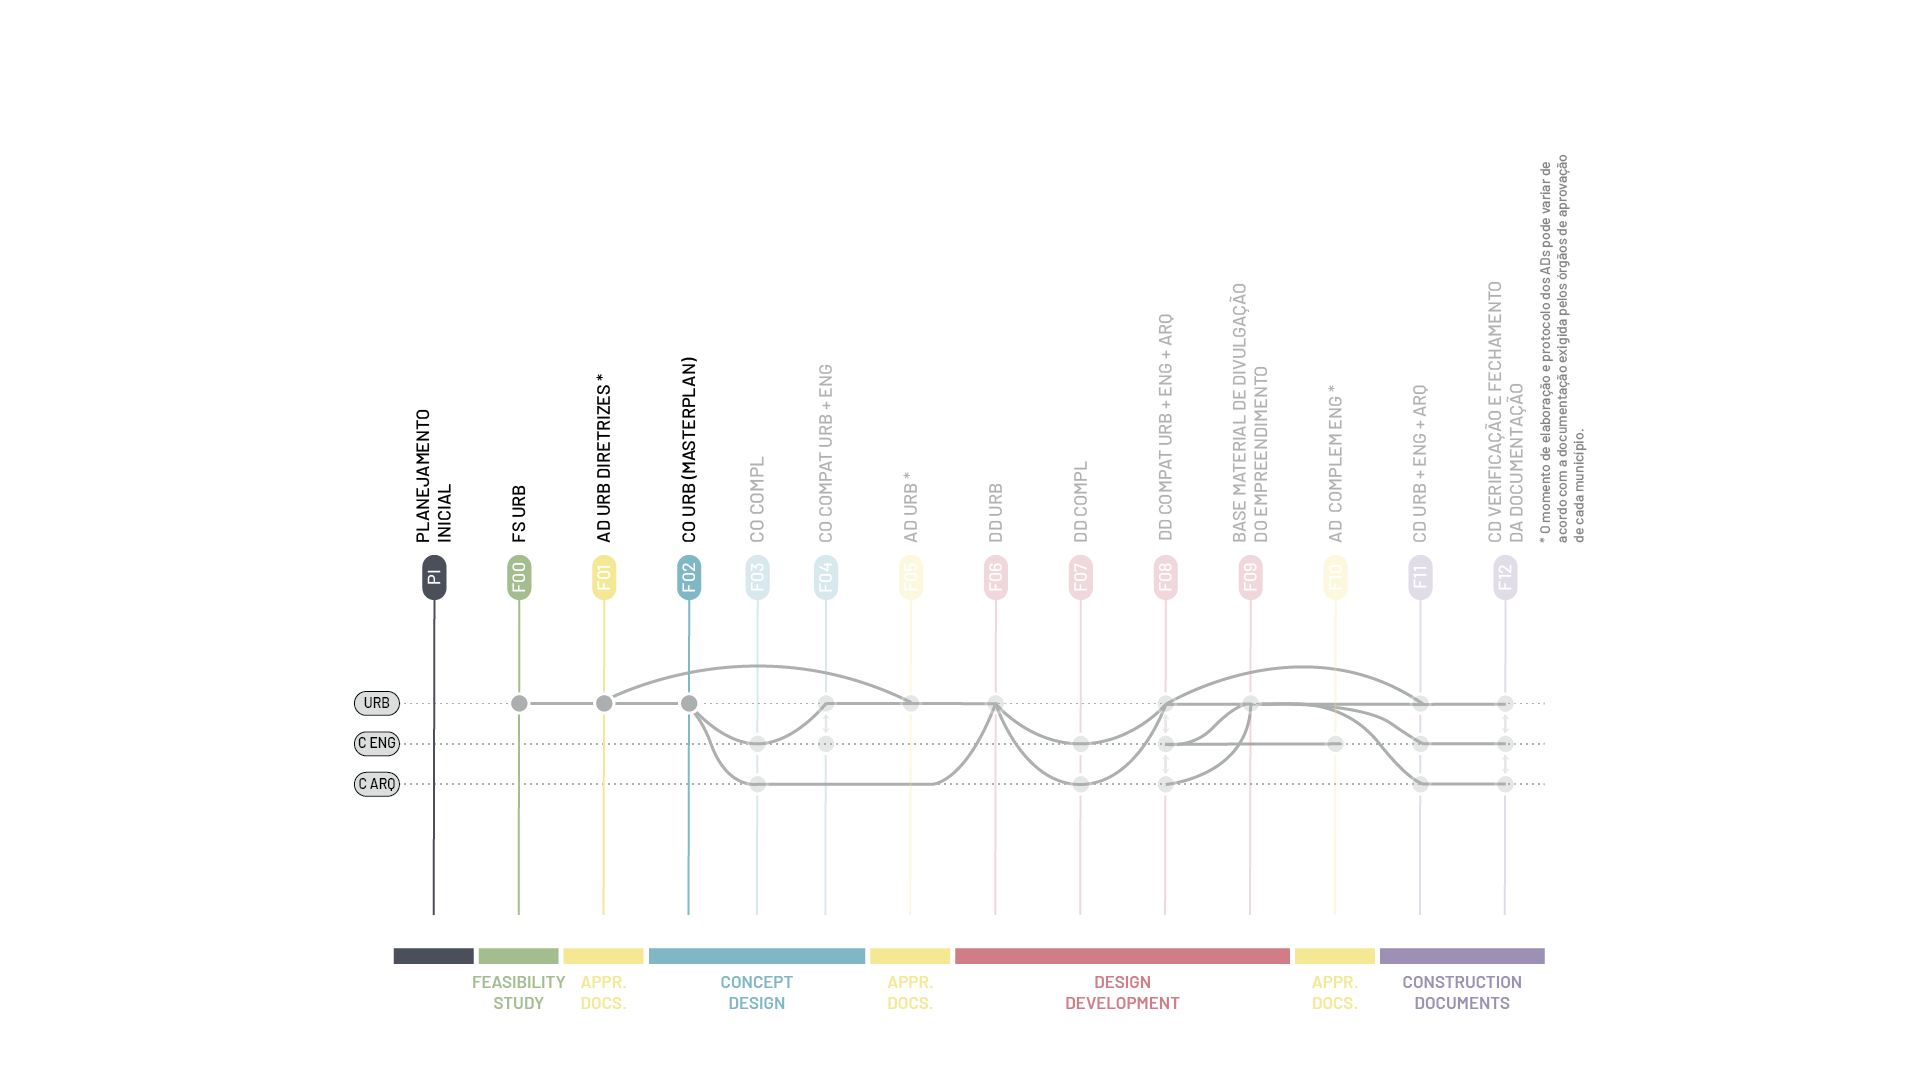
Guidelines + Masterplan SetGuidelines Approval Documents + Masterplan
Masterplan SetMasterplan
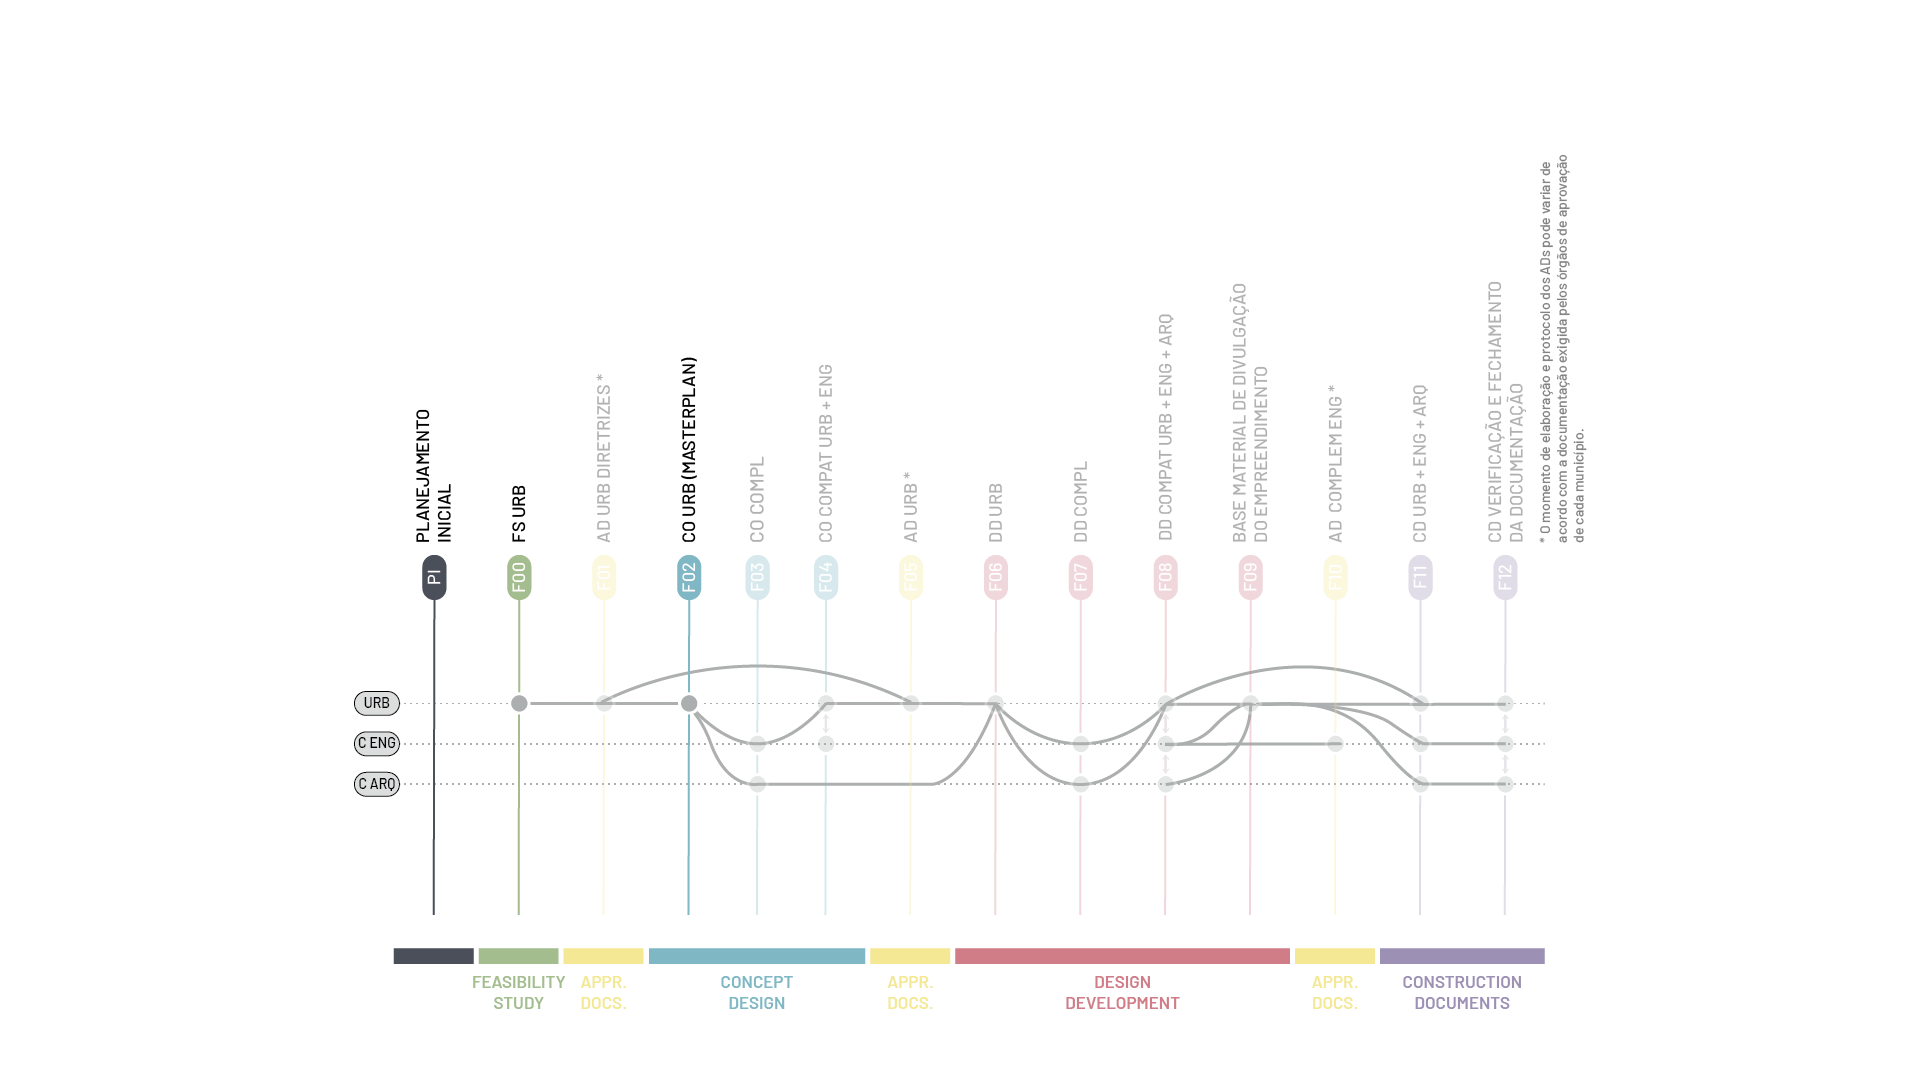
Masterplan SetMasterplan
Masterplan and Approval Documents SetMasterplan + Initial Coordination + Approval Documents
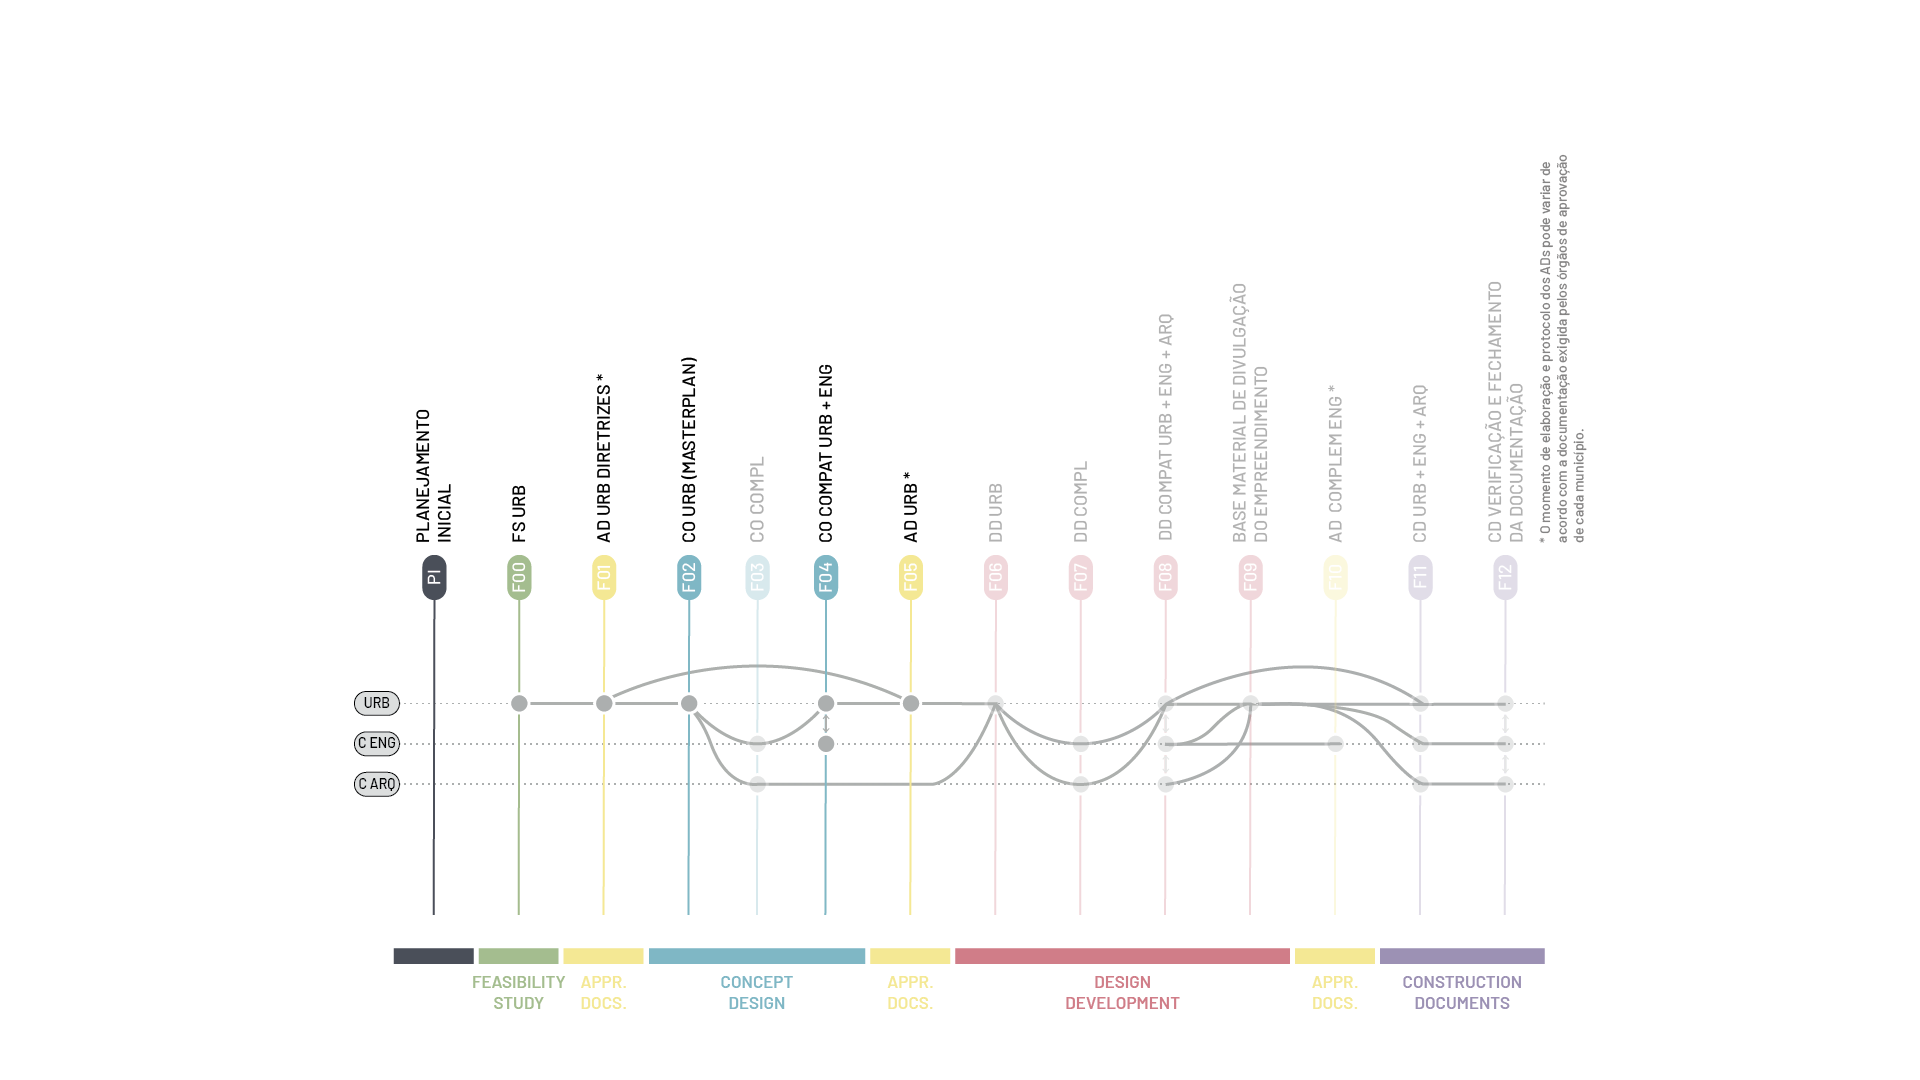
Masterplan and Approval Documents SetMasterplan + Initial Coordination + Approval Documents
Architecture
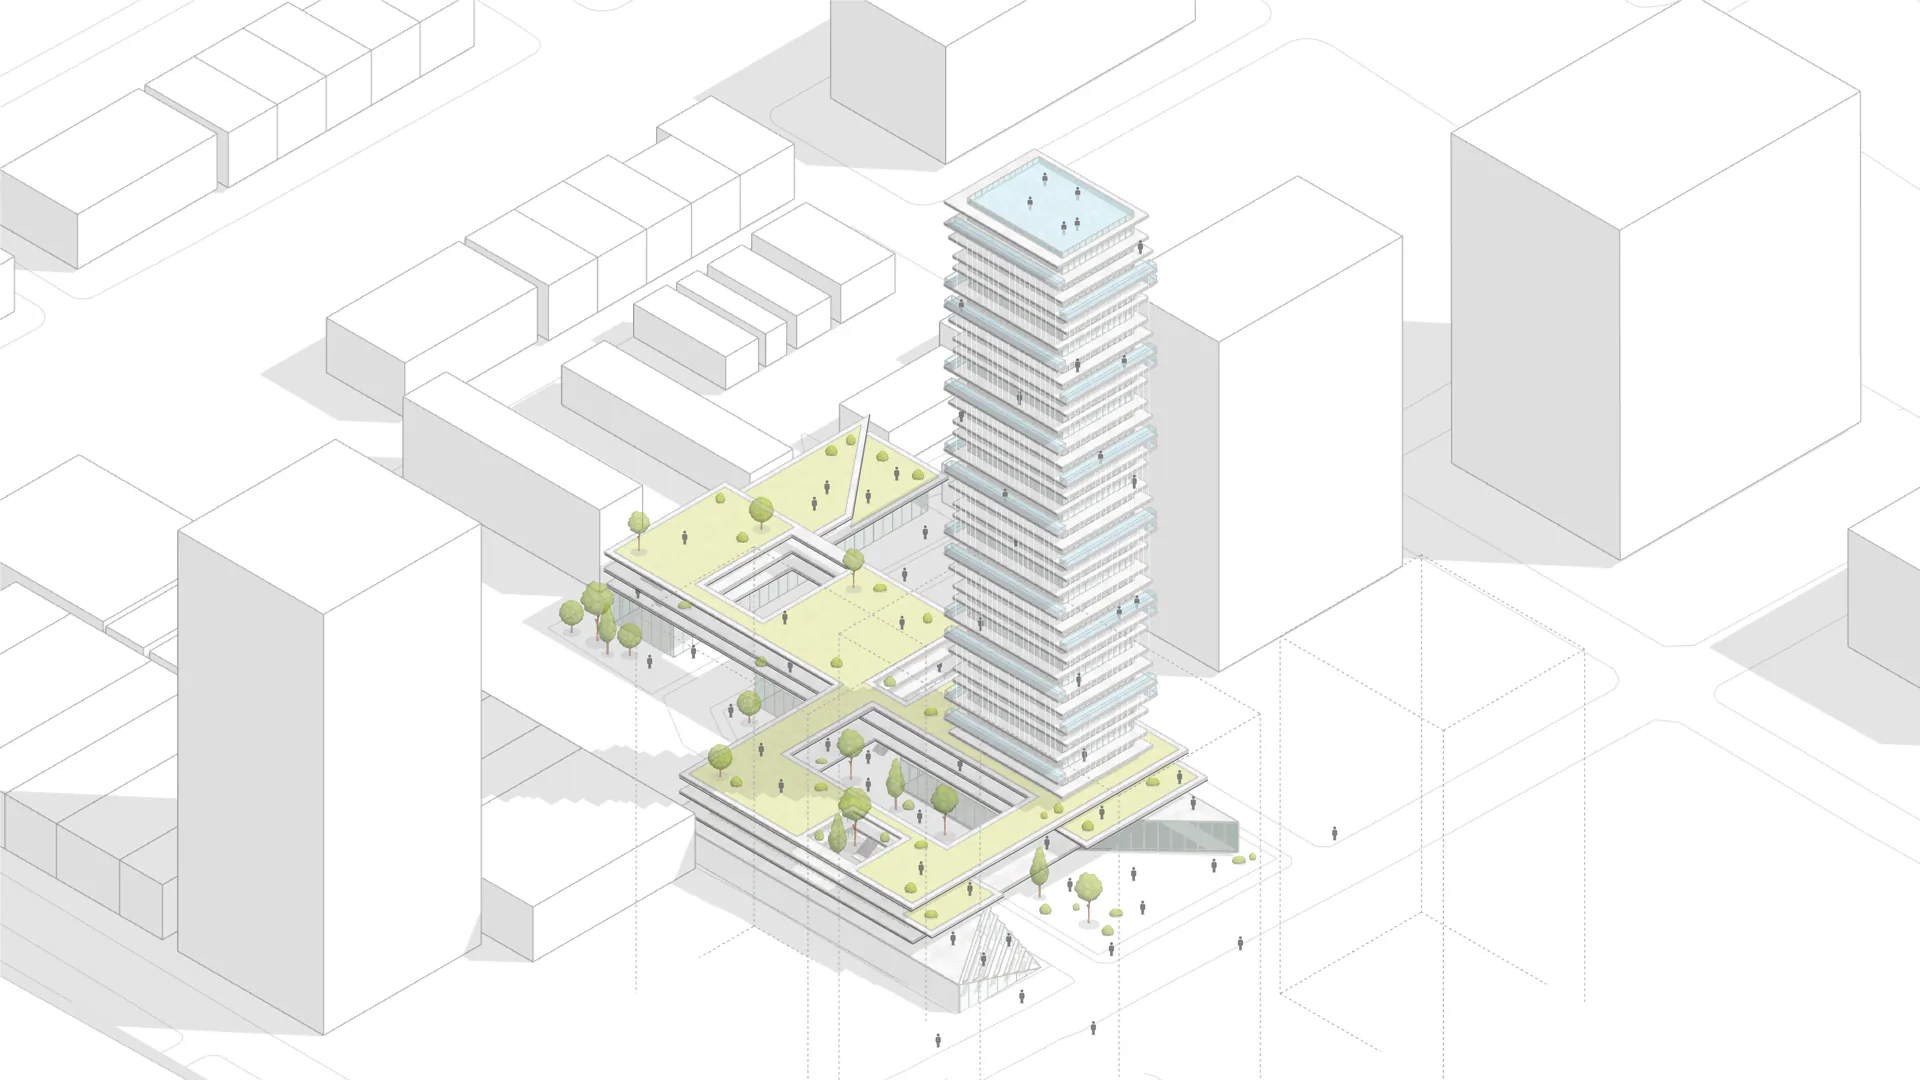
Complete SetArchitectural Construction Documents + Interiors + Landscape + Environmental Graphic Design + Project Coordination
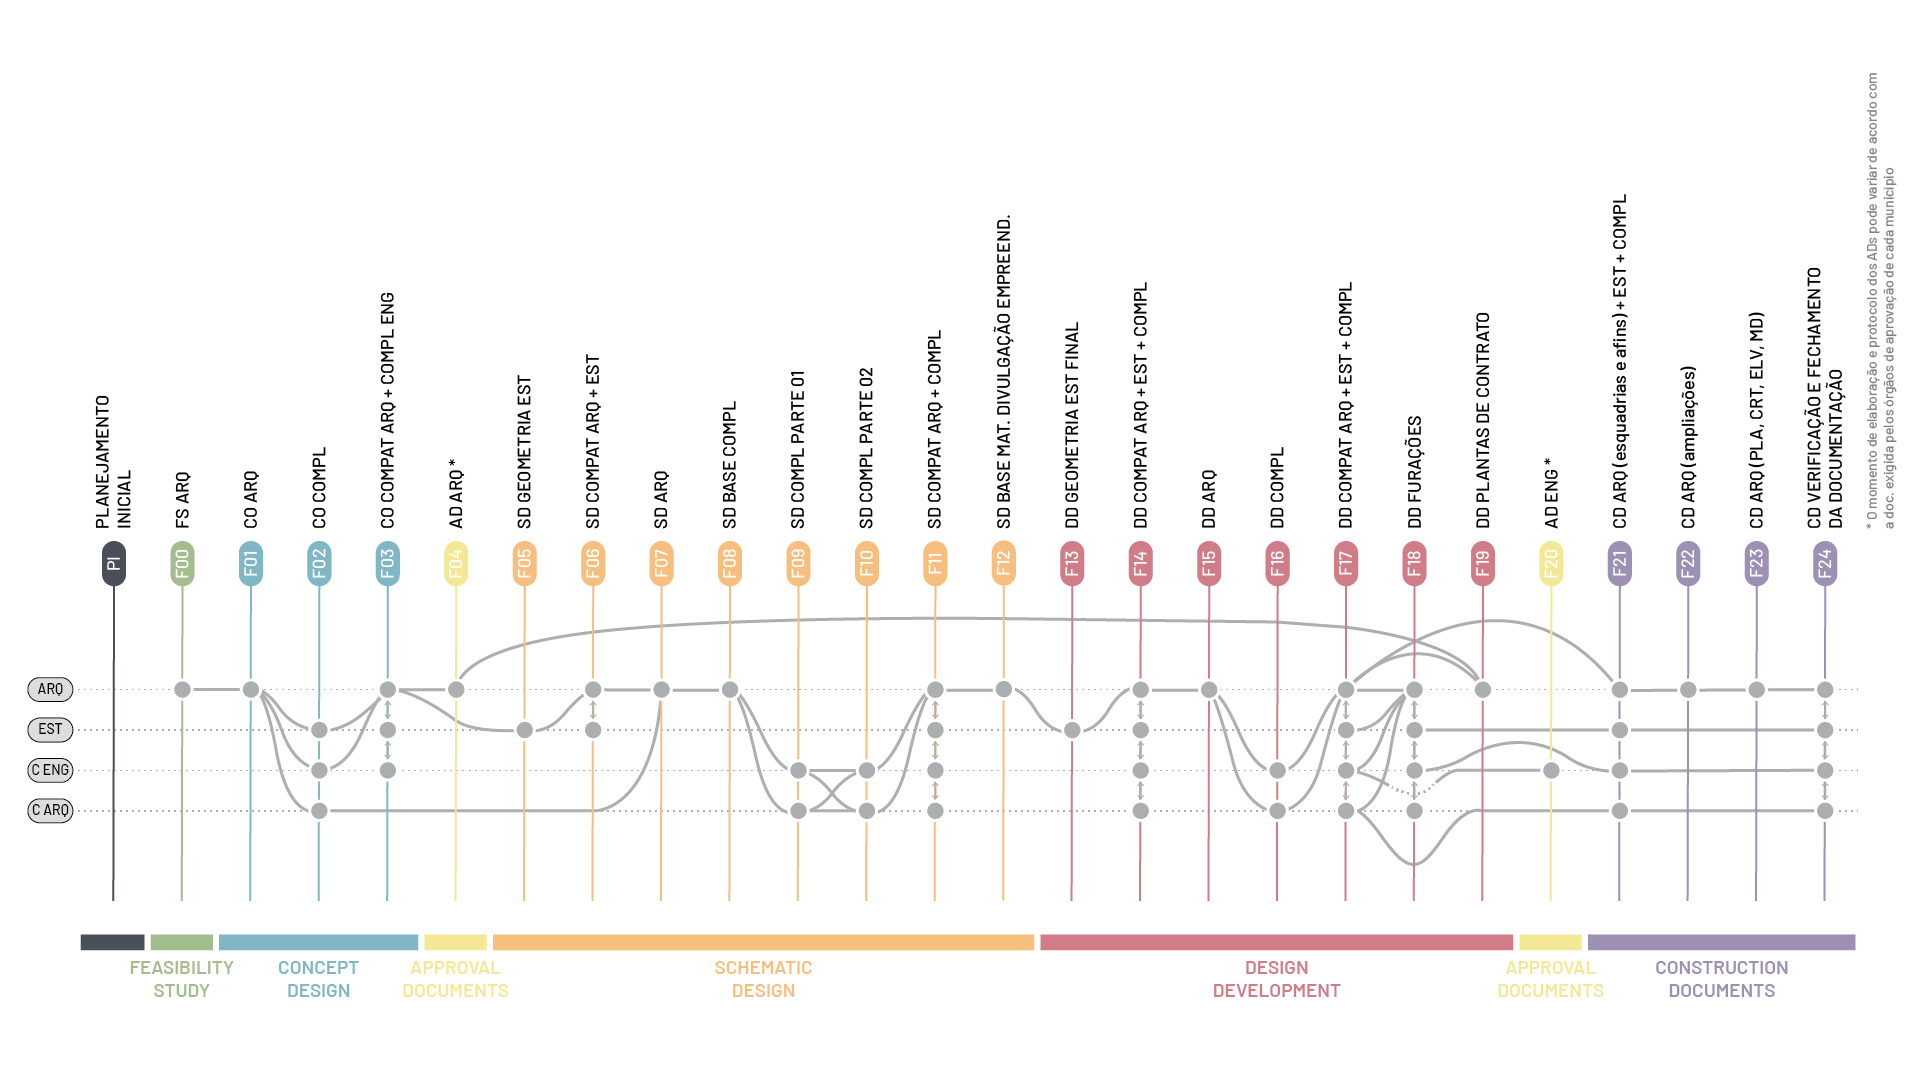
Complete SetArchitectural Construction Documents + Interiors + Landscape + Environmental Graphic Design + Project Coordination
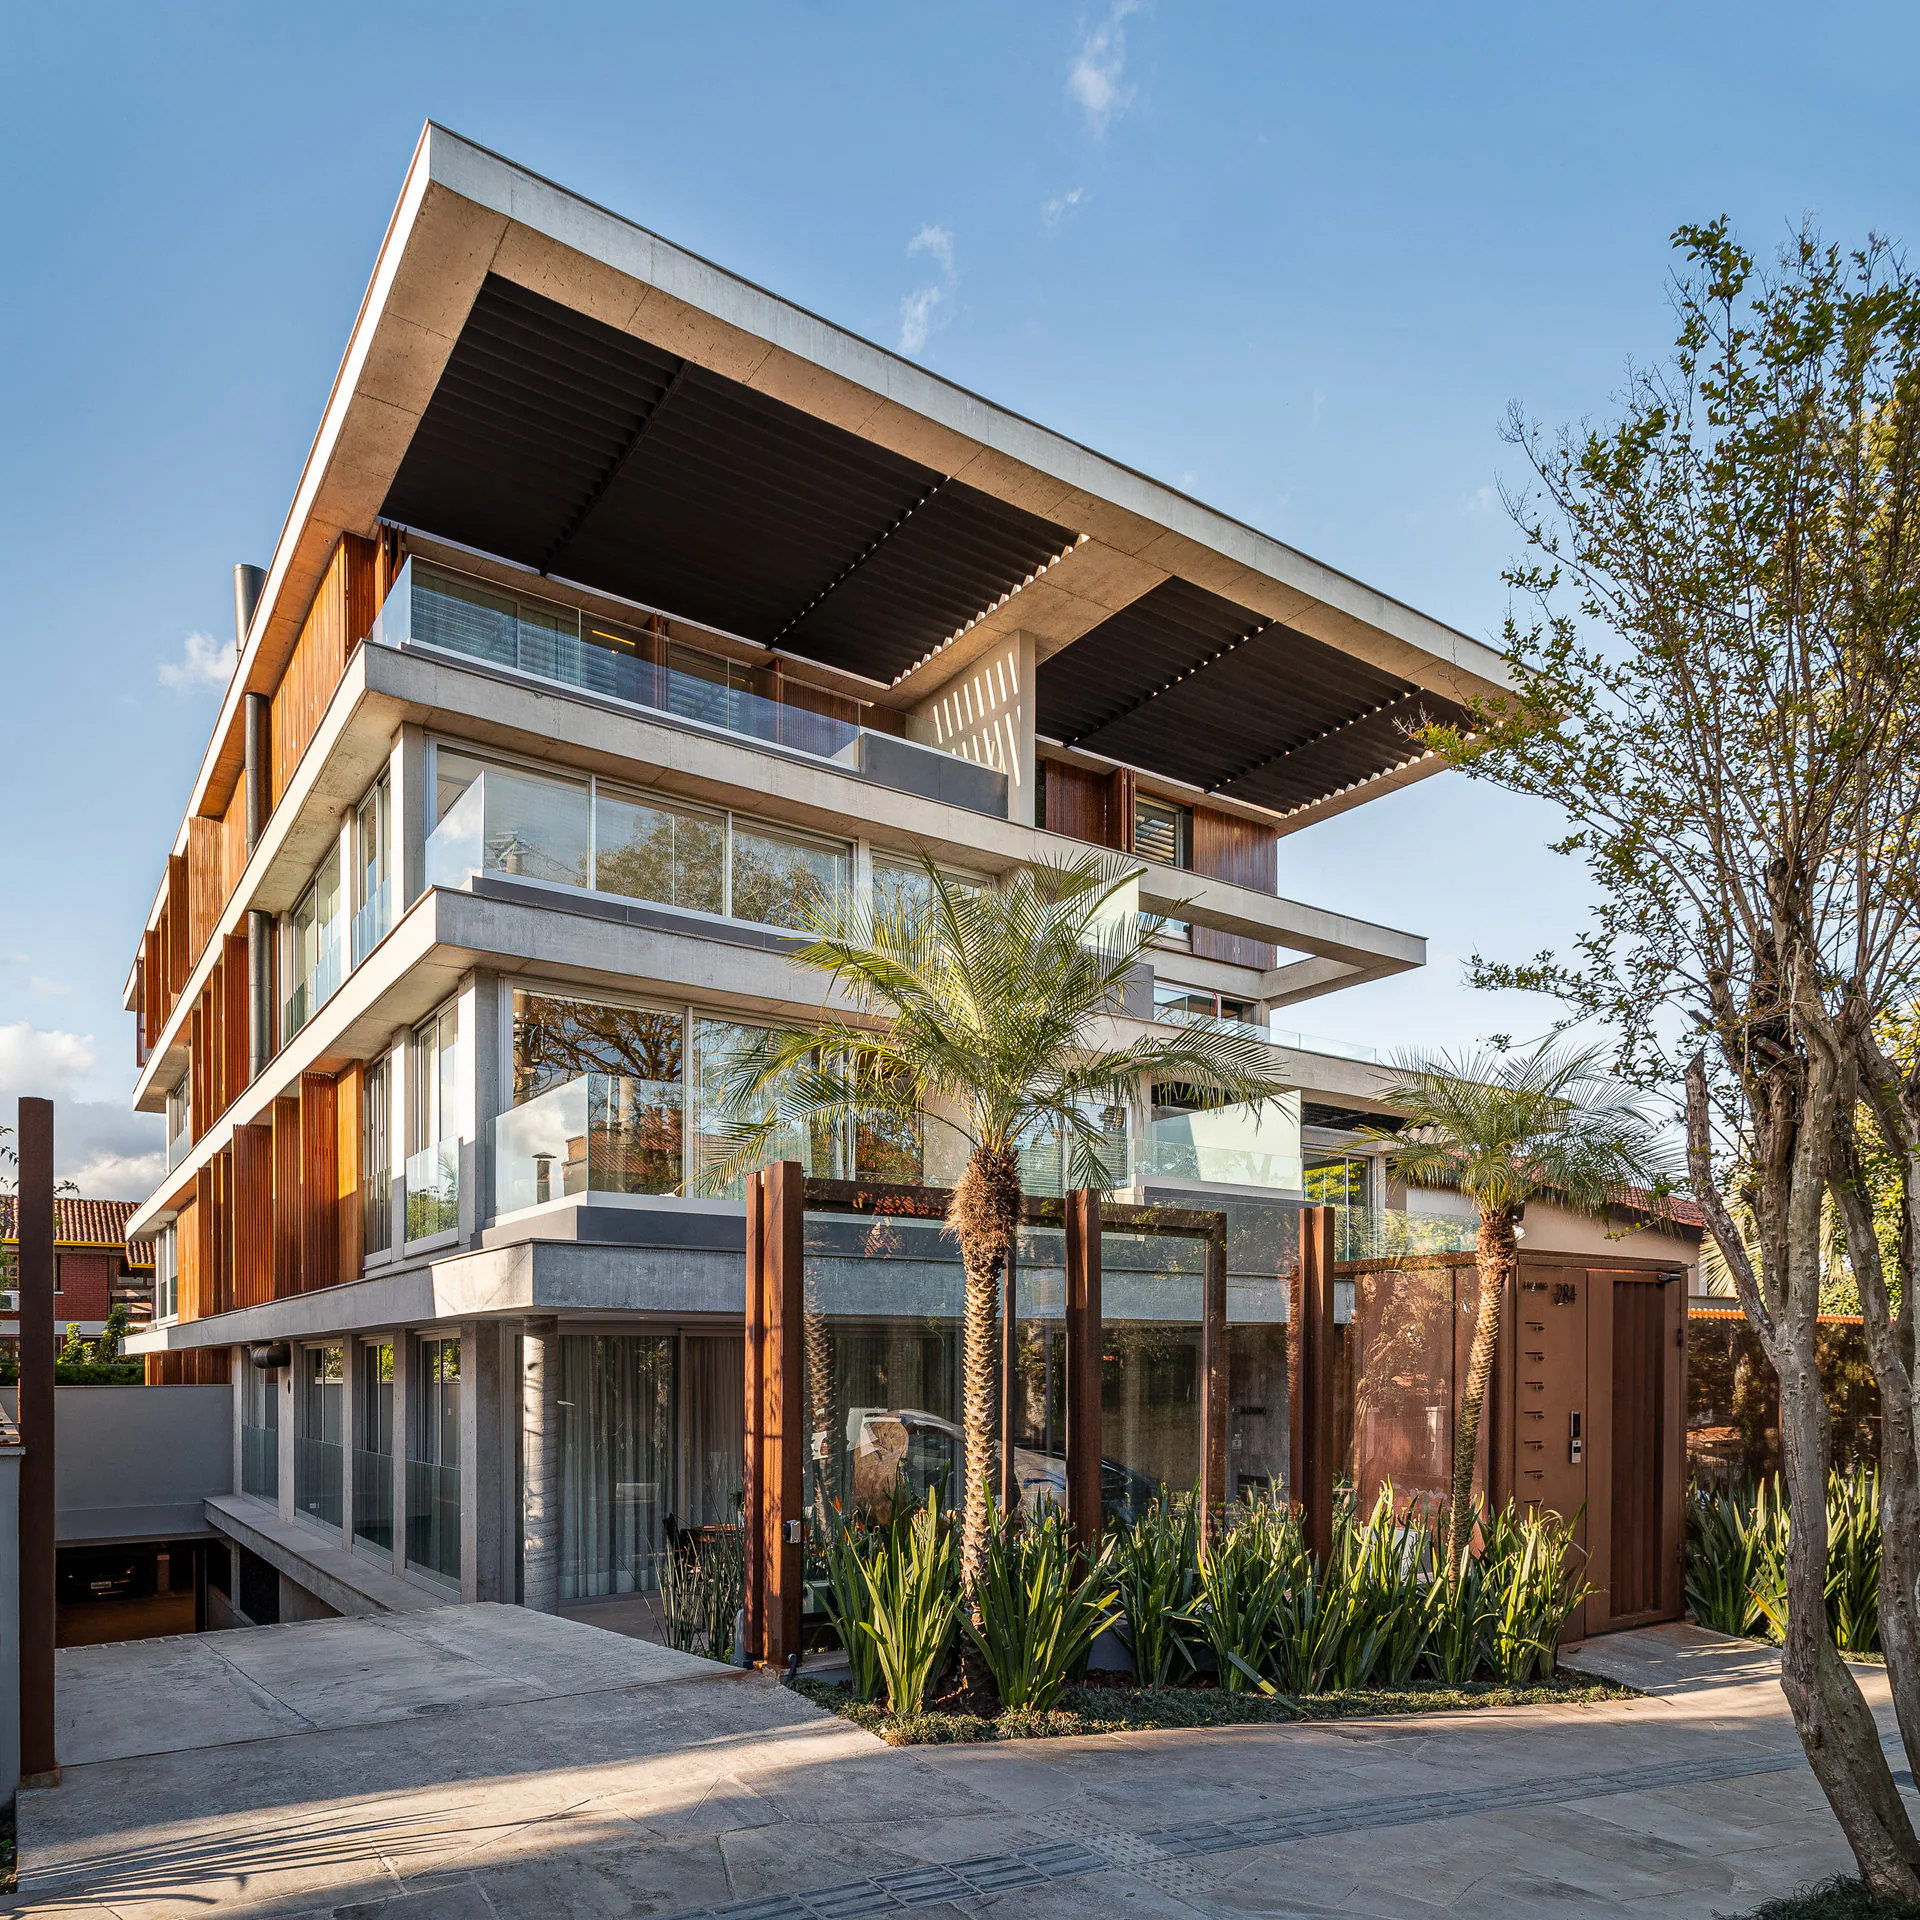
Feasibility Study SetArchitectural Feasibility Study
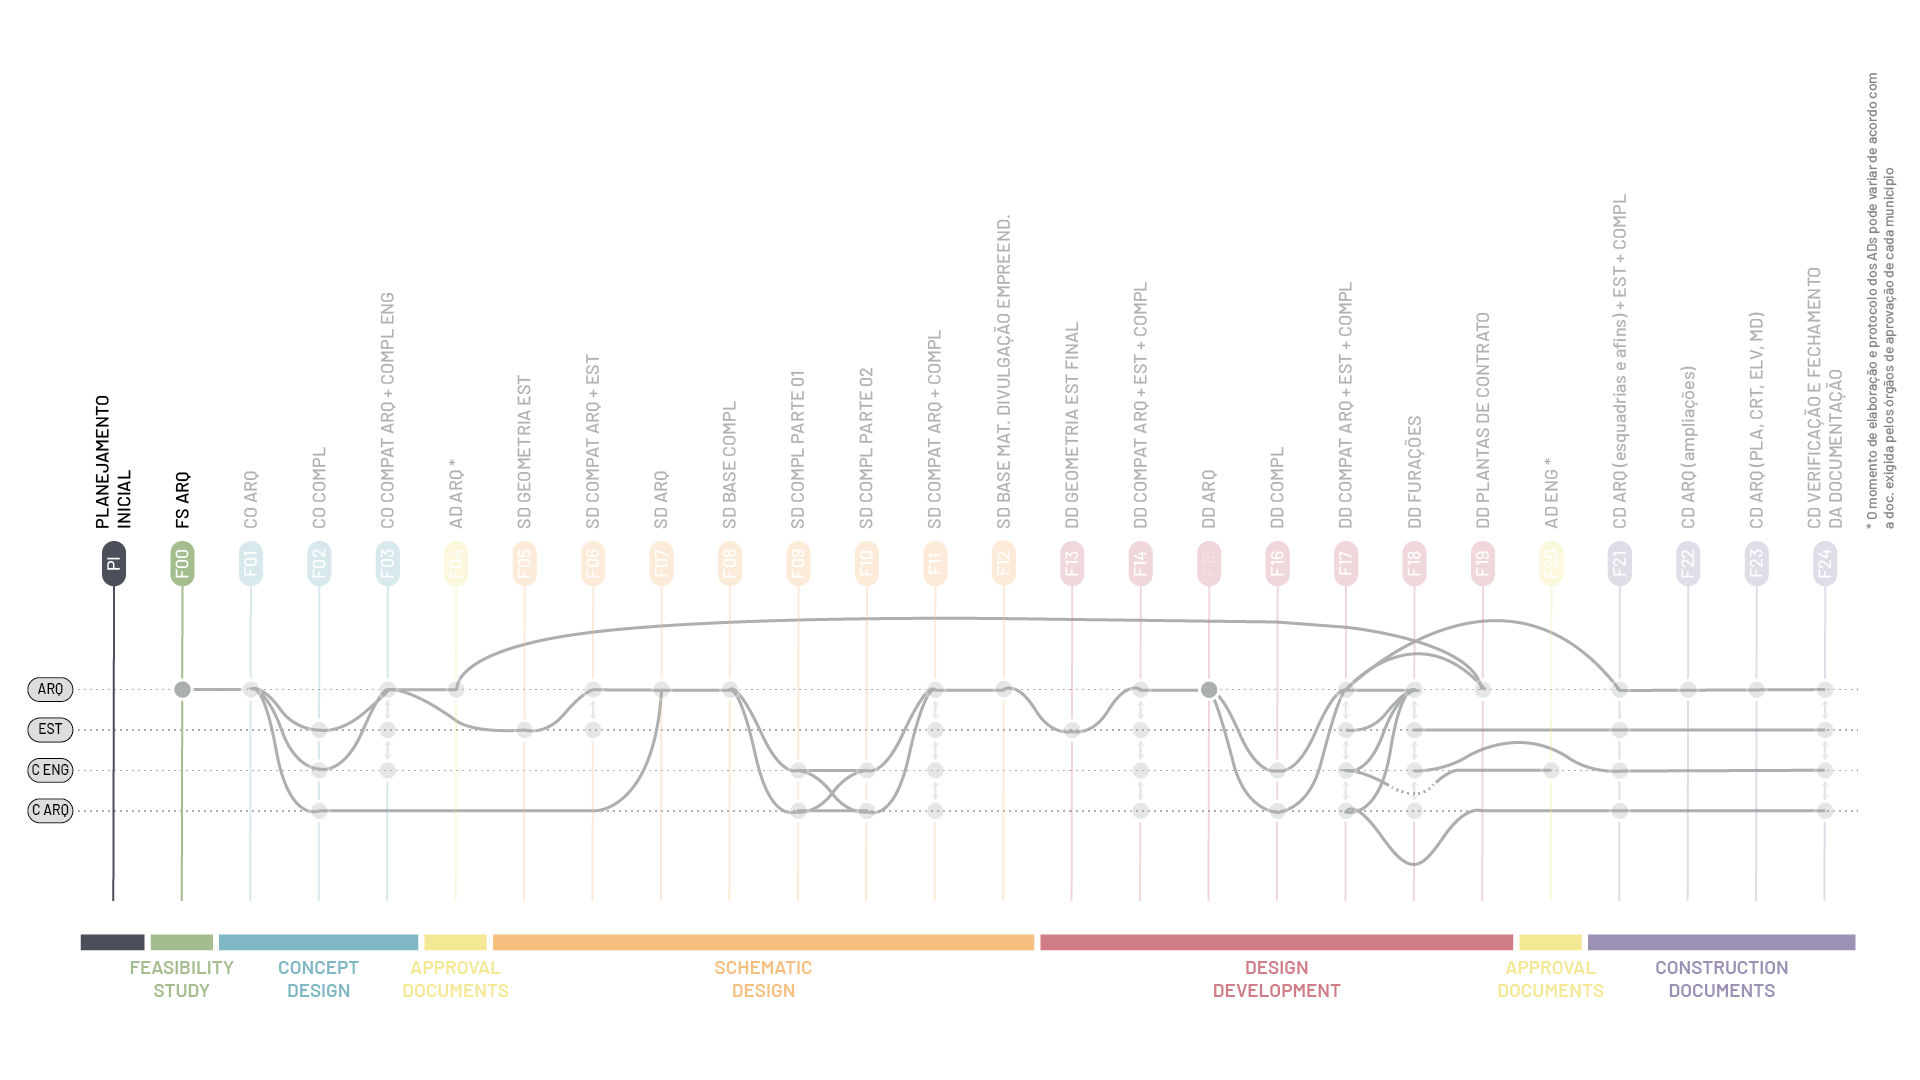
Feasibility Study SetArchitectural Feasibility Study
Concept Design and Approval Documents SetArchitectural Concept Design + Initial Coordination + Architectural Approval Documents
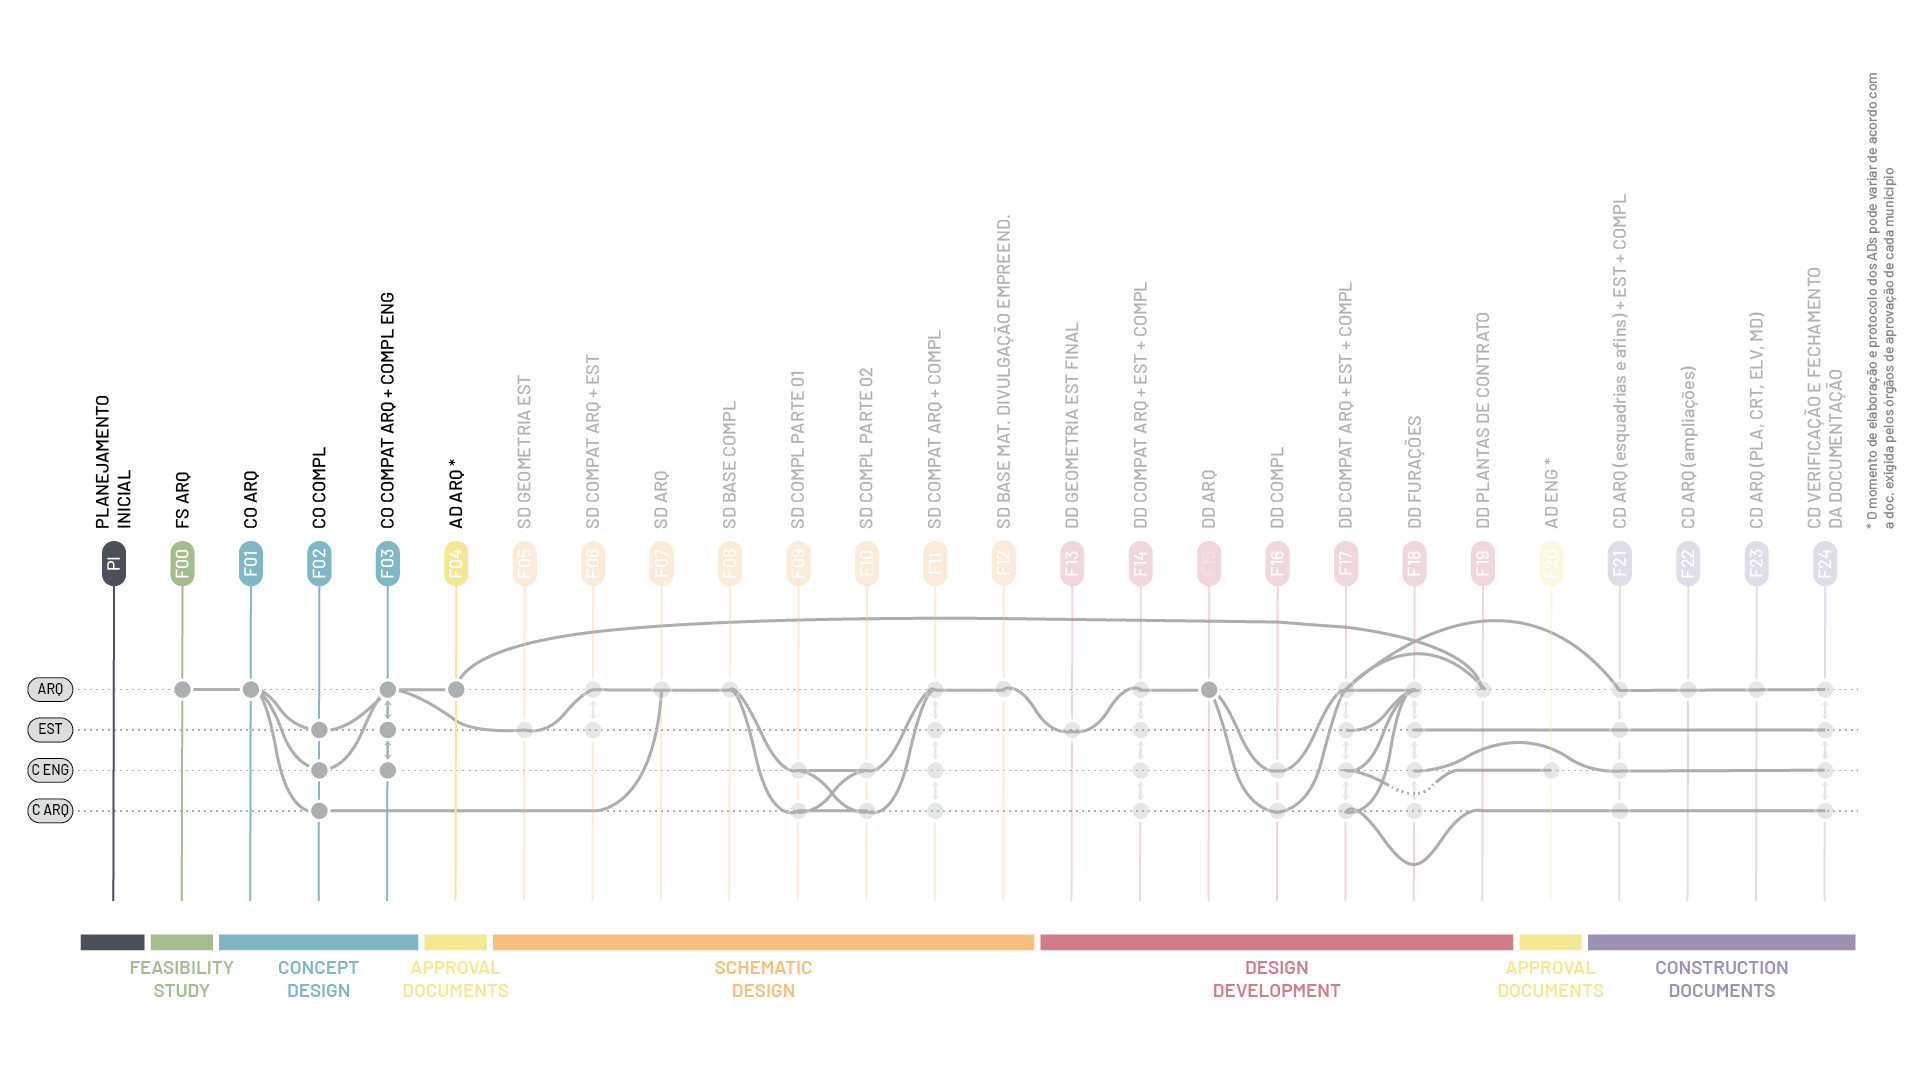
Concept Design and Approval Documents SetArchitectural Concept Design + Initial Coordination + Architectural Approval Documents
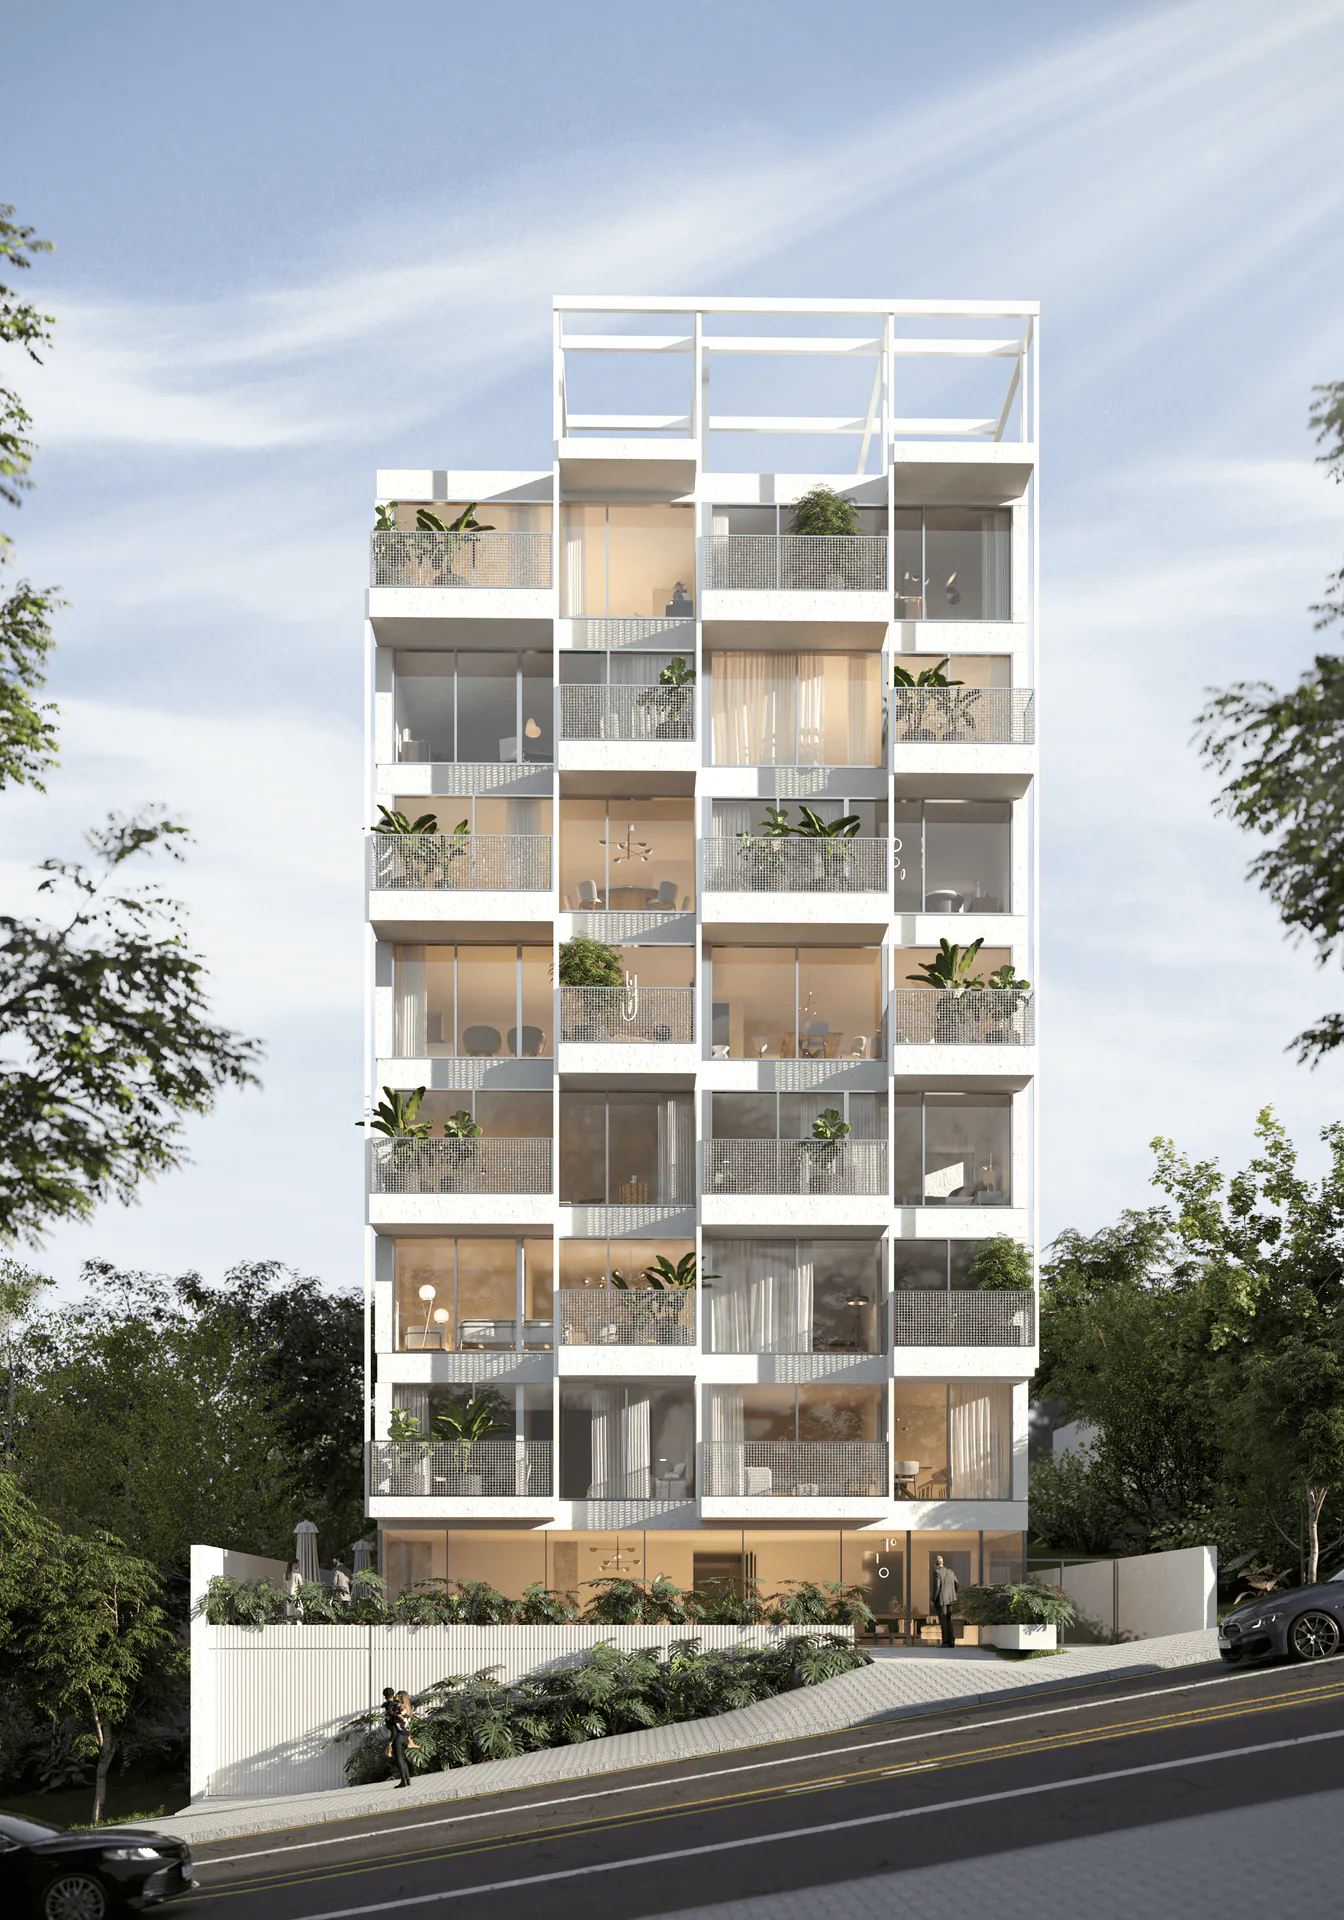
Schematic Design and Approval Documents SetArchitectural Schematic Design + Initial Coord. + Structural Coord. + Architectural Approval Documents
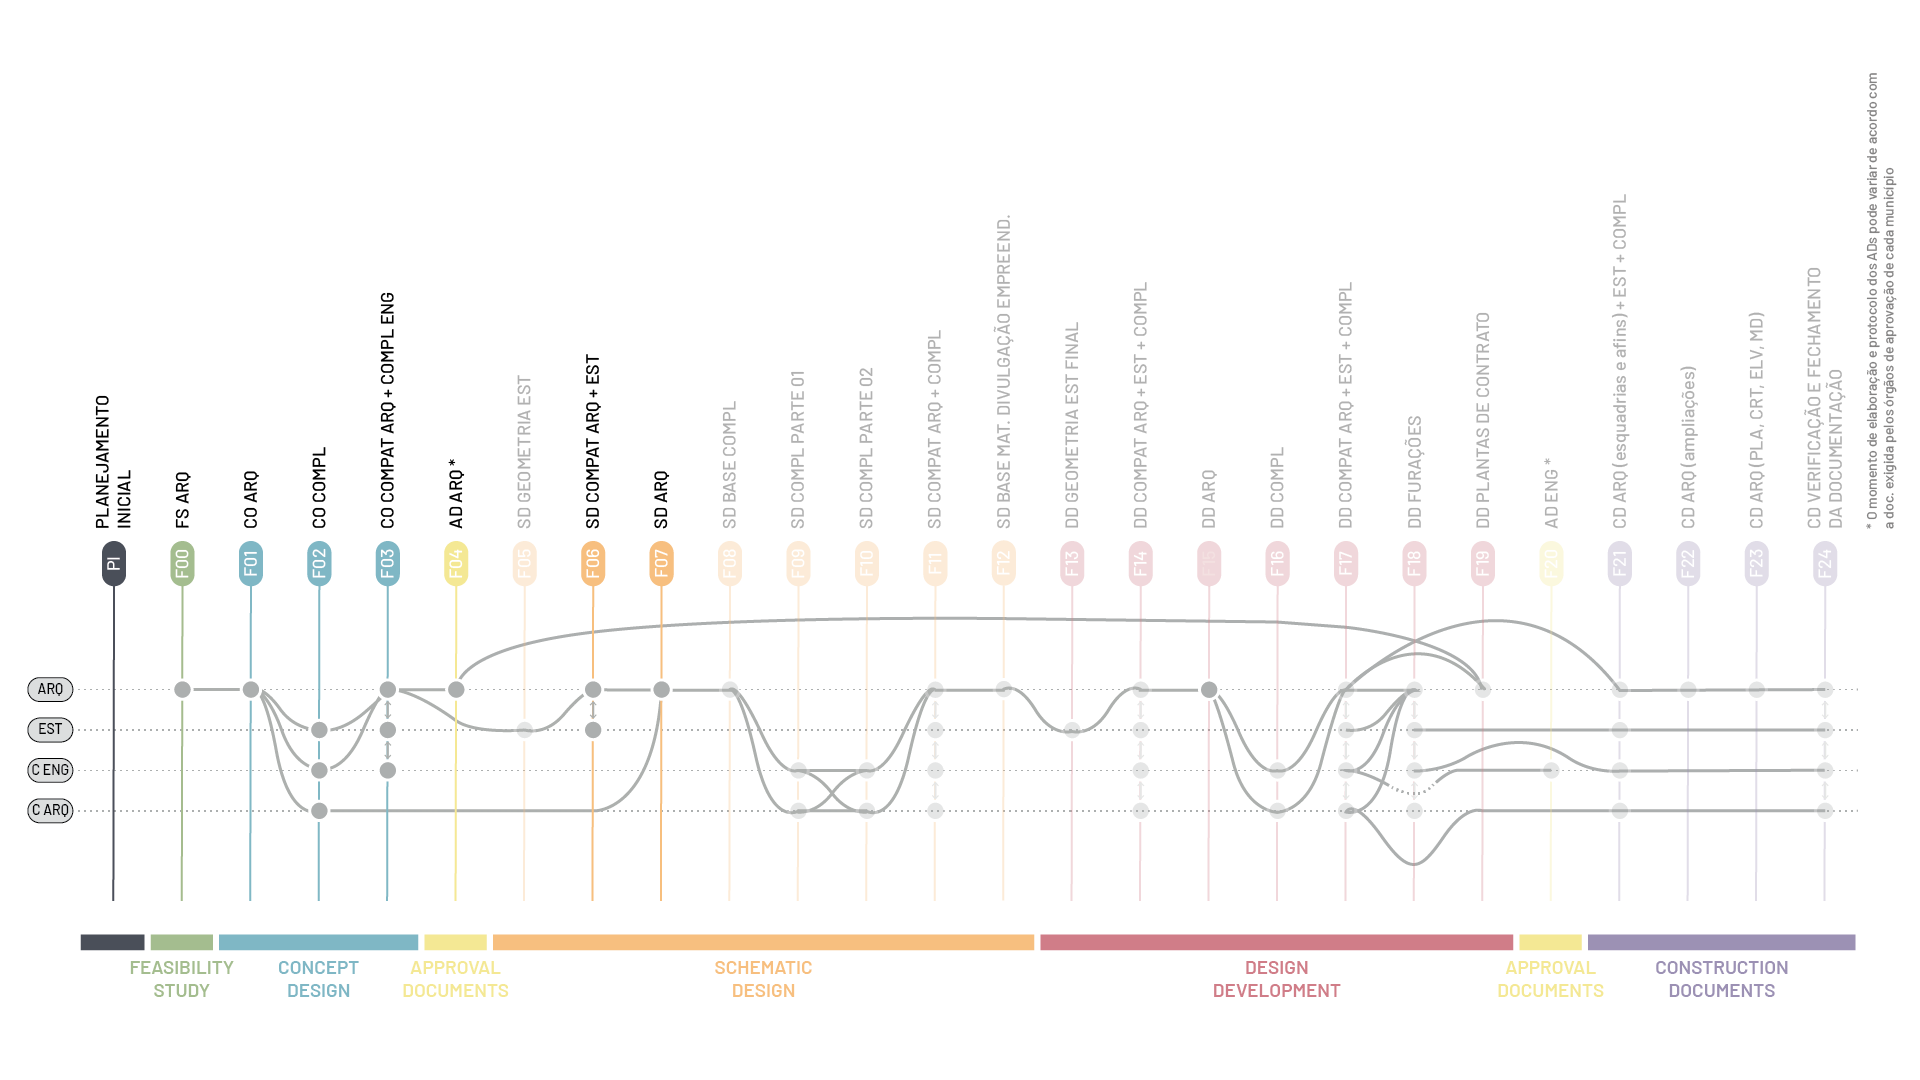
Schematic Design and Approval Documents SetArchitectural Schematic Design + Initial Coord. + Structural Coord. + Architectural Approval Documents