Alphaville

Alphaville
Developer
Private
Program
Mixed-use
Location
Alphaville, Barueri, SP, Brazil
Status
Masterplan
Year
2025

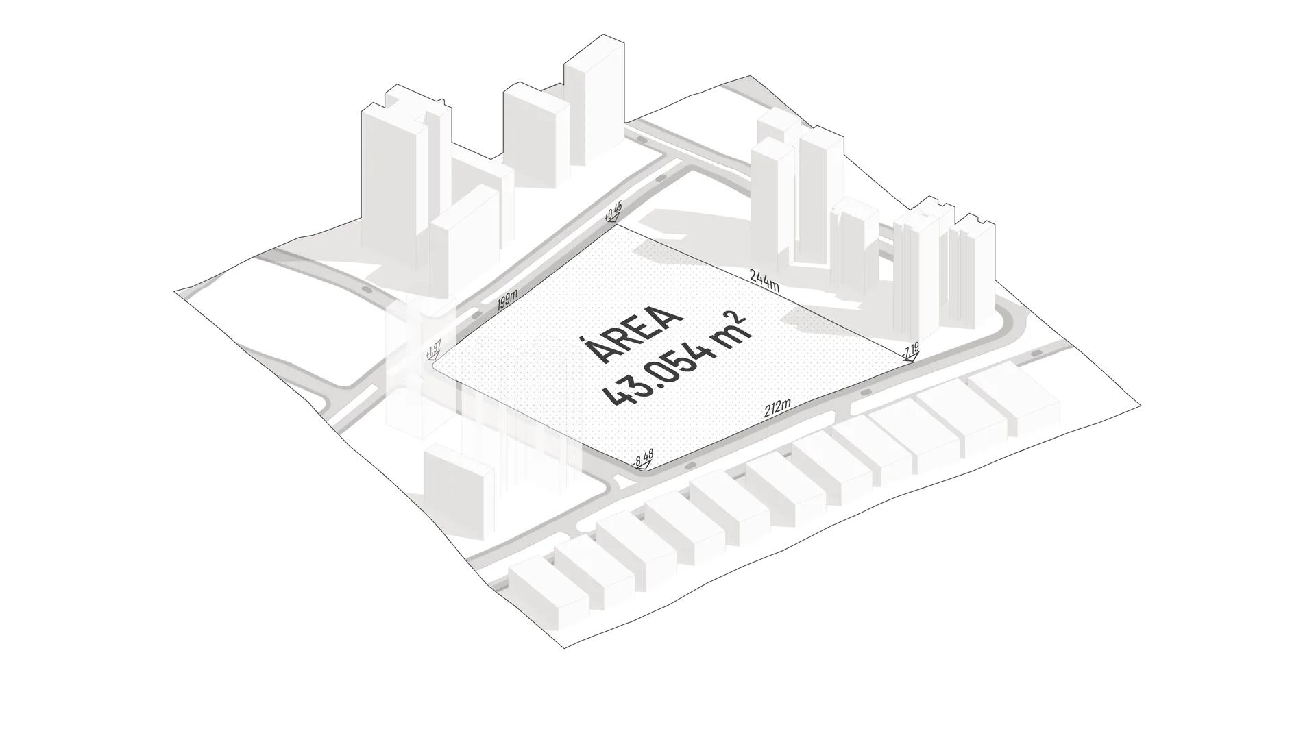
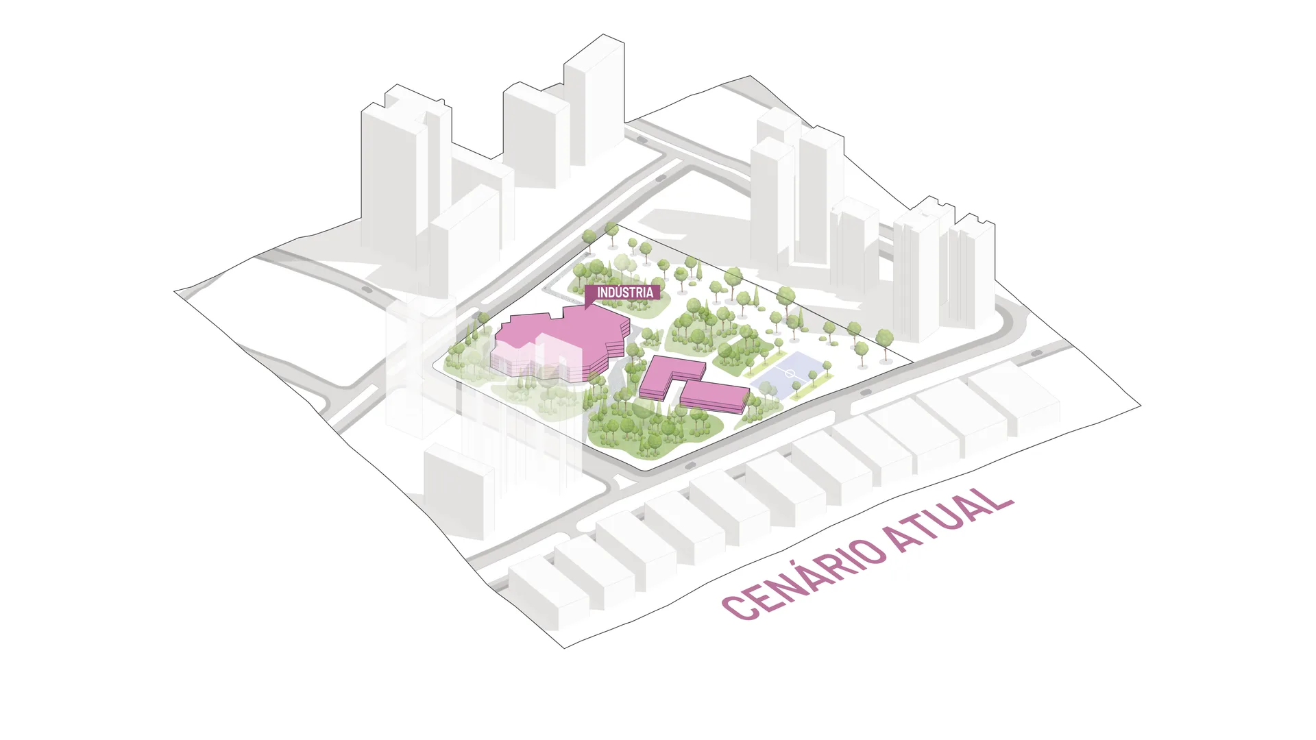
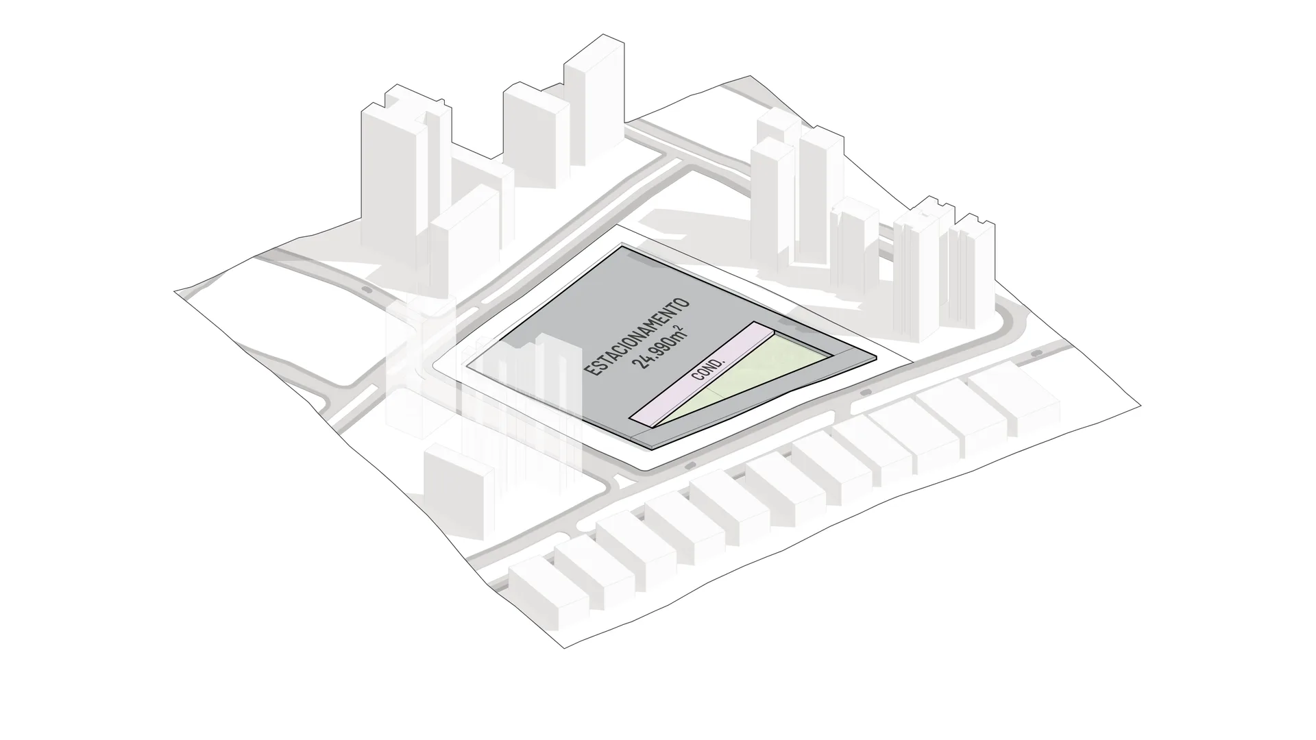
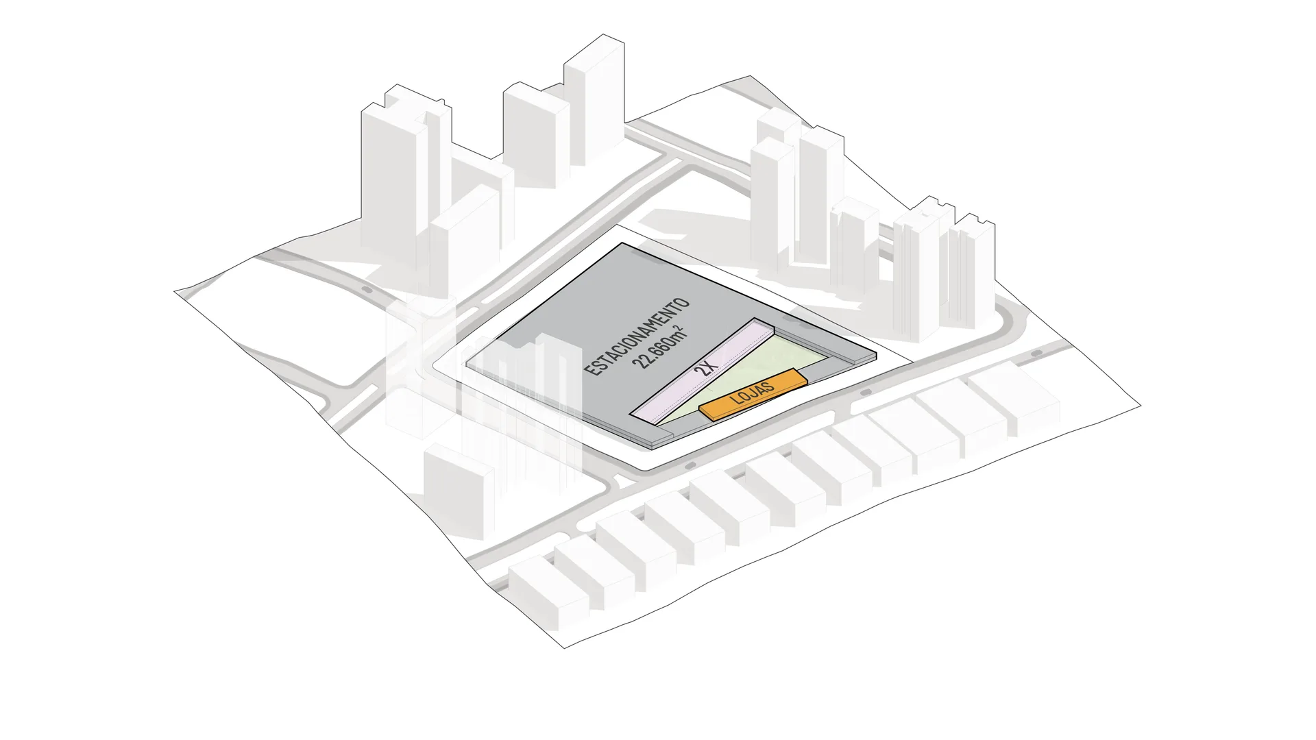
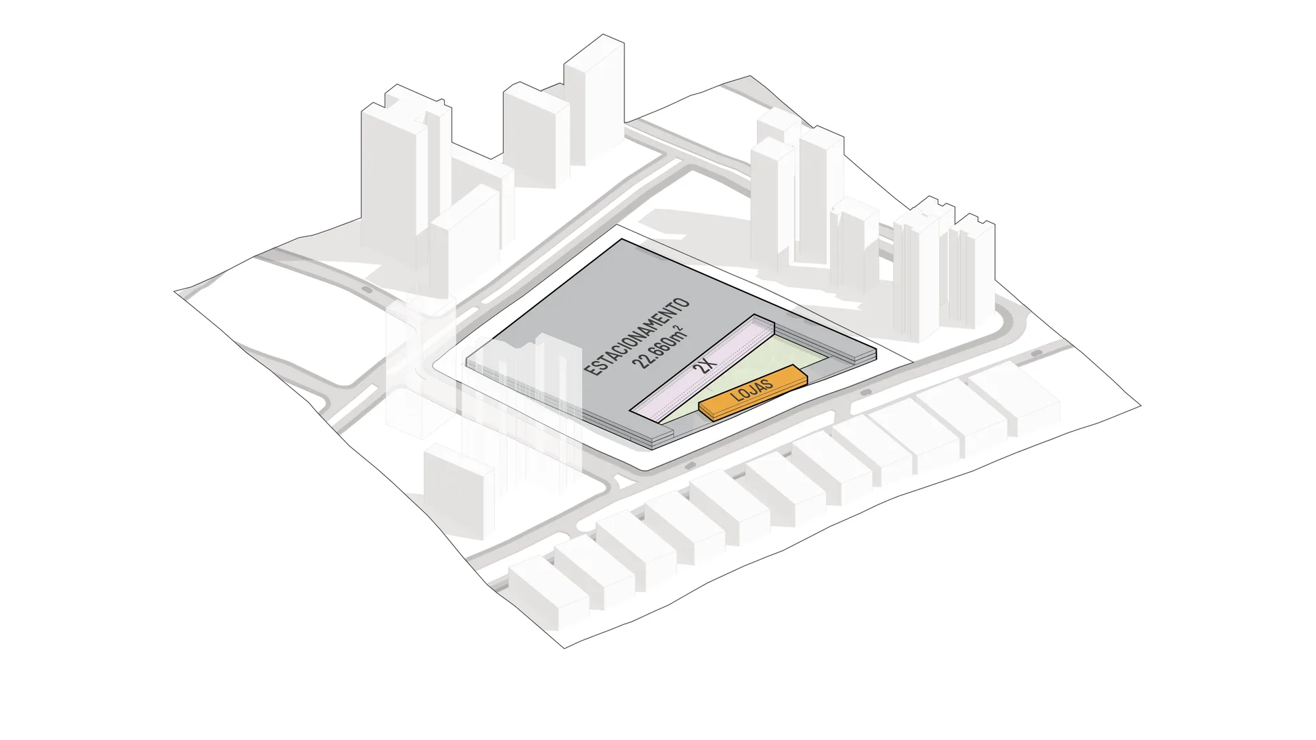
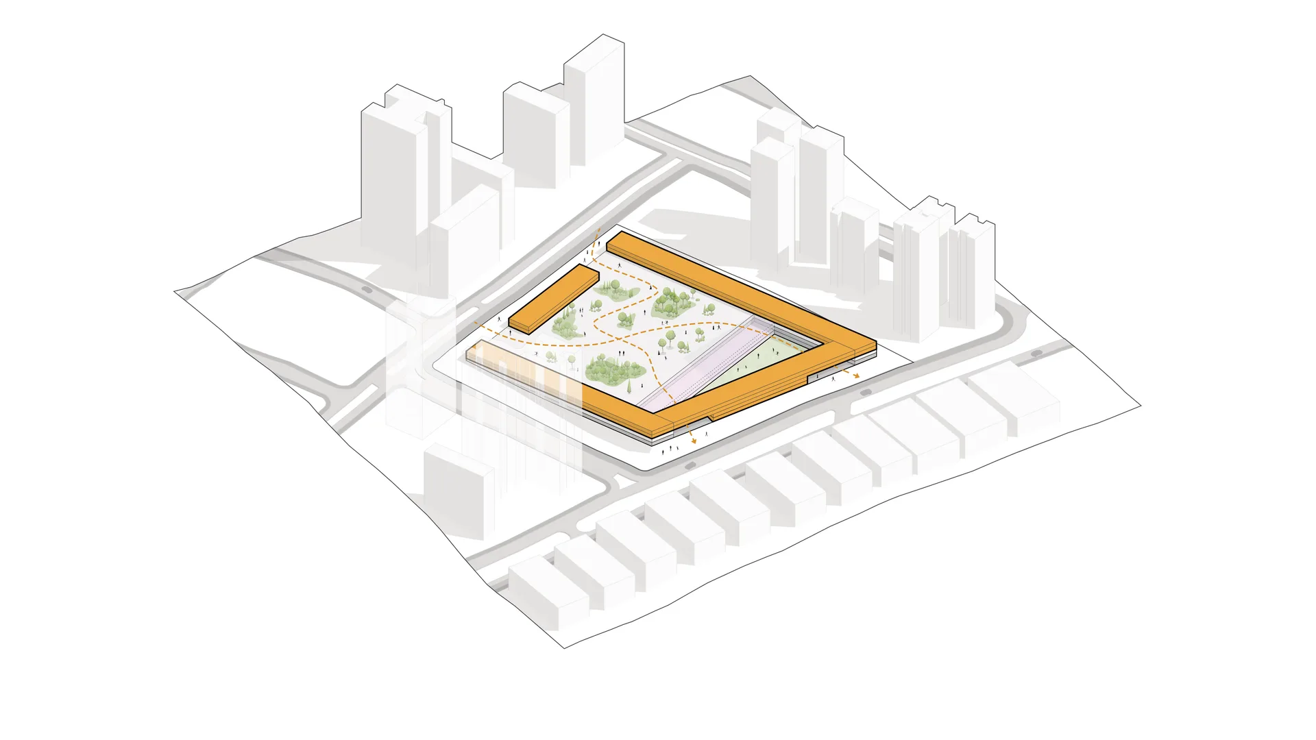
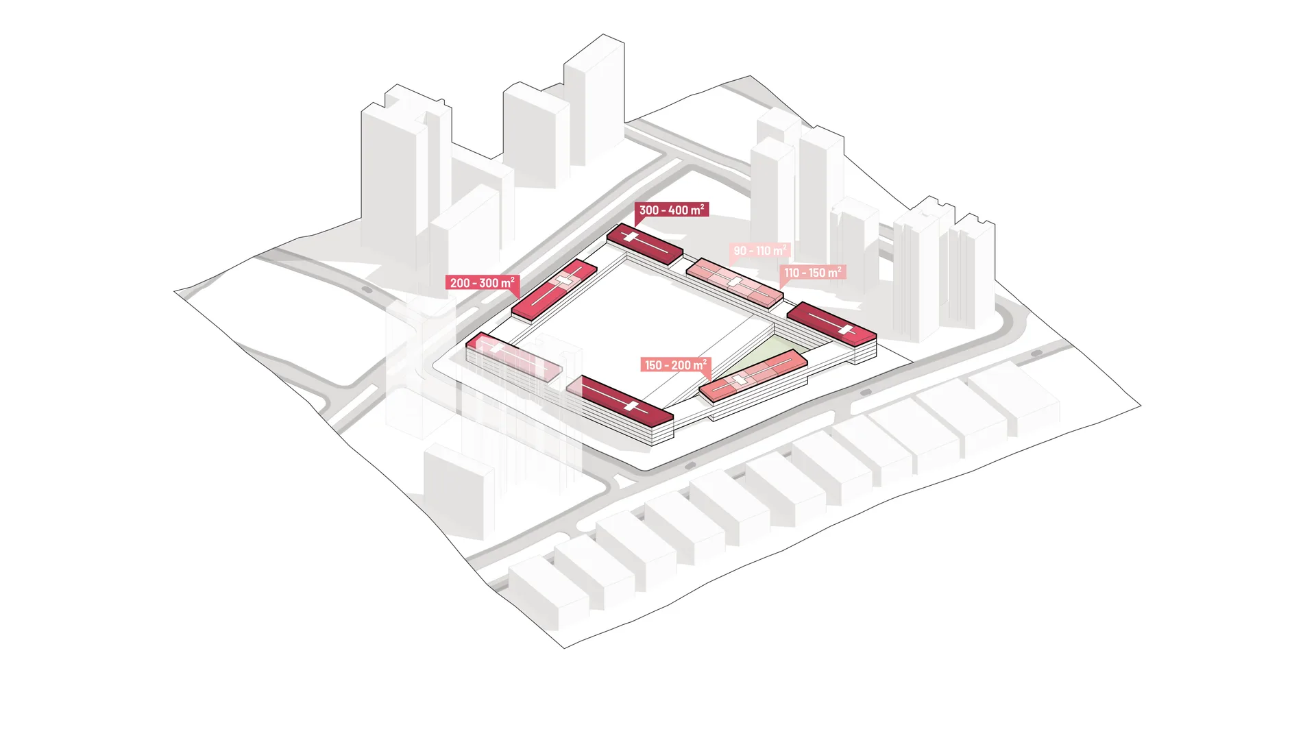
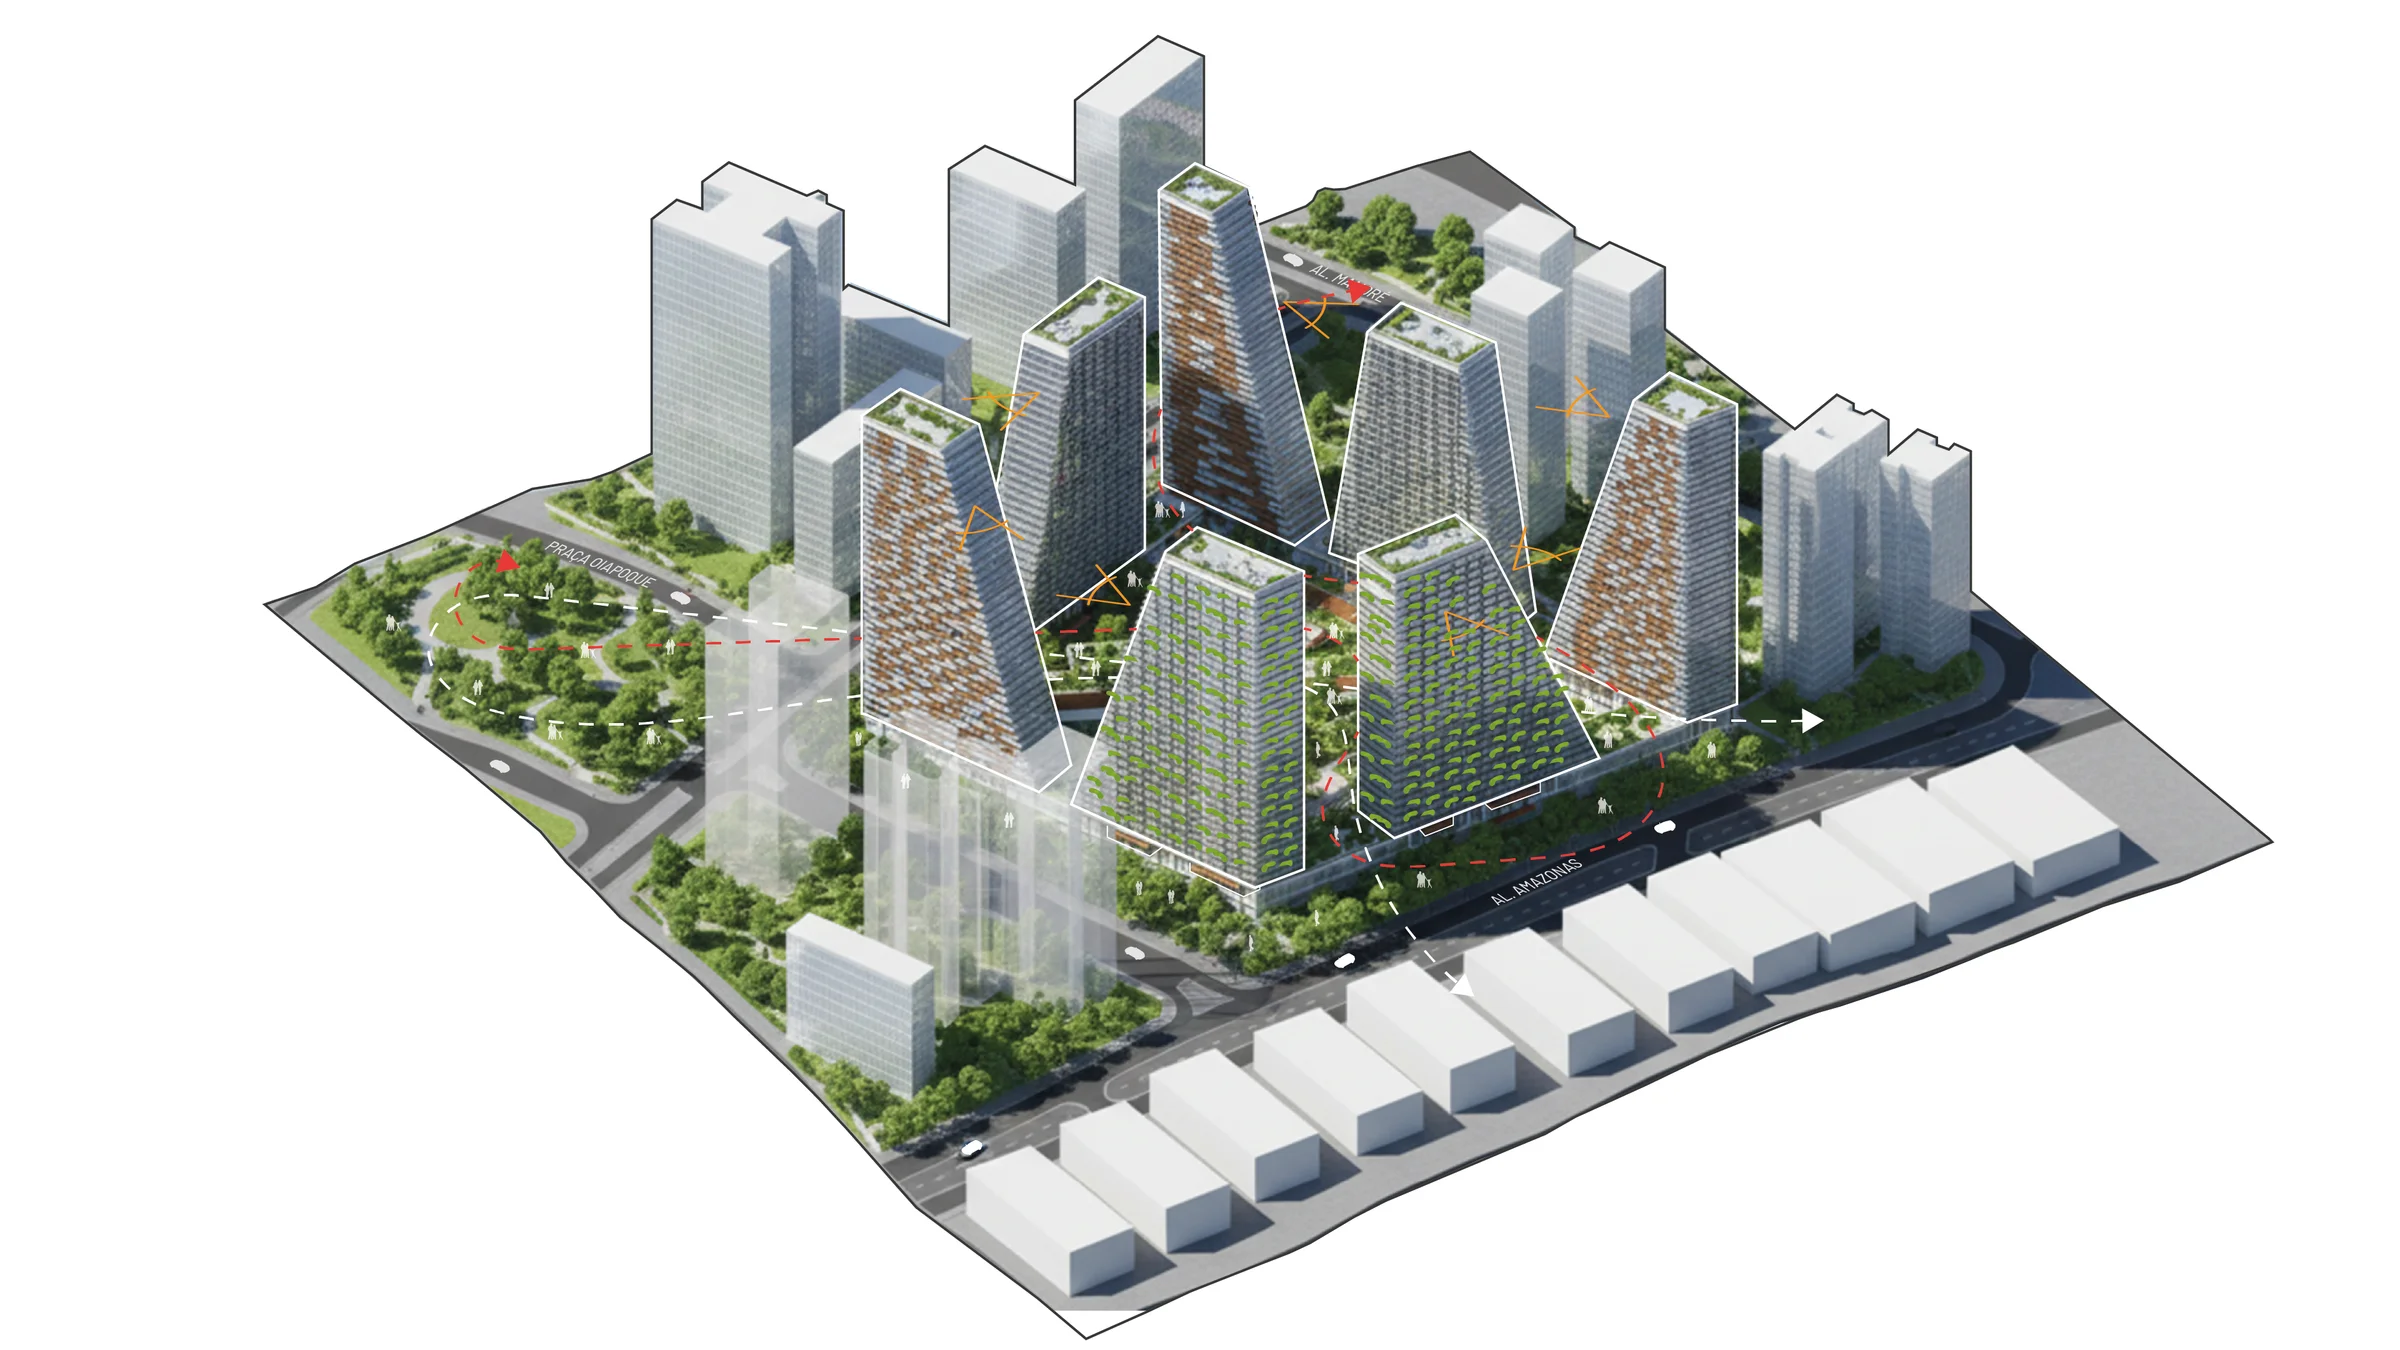
With roughly 43,000 m², the project takes up almost an entire block in a predominantly industrial area, marked by tall residential towers, large warehouses and little permeability at pedestrian level. The site drops about 9 meters and currently holds an industrial headquarters, along with existing structures that constrain the layout and the development of the proposal.

Alphaville

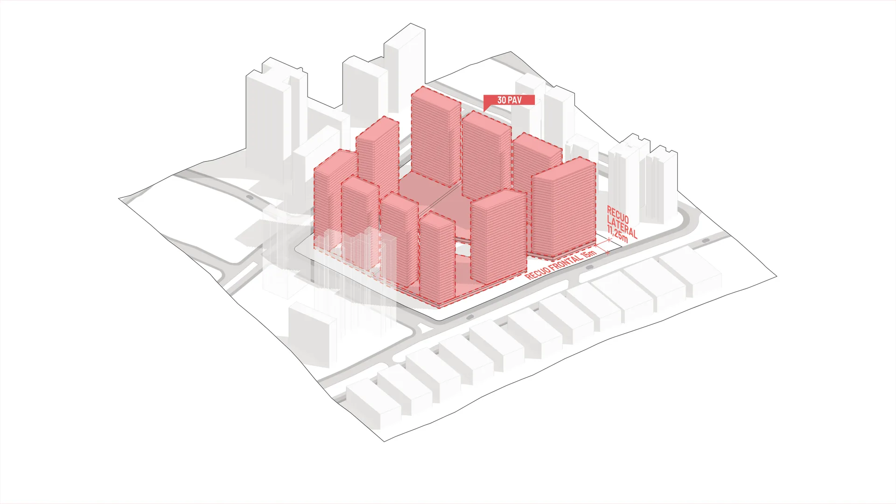
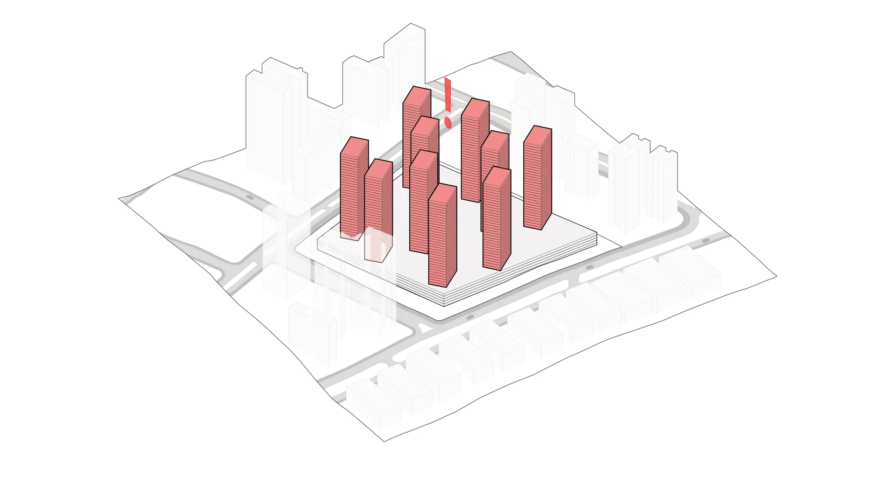
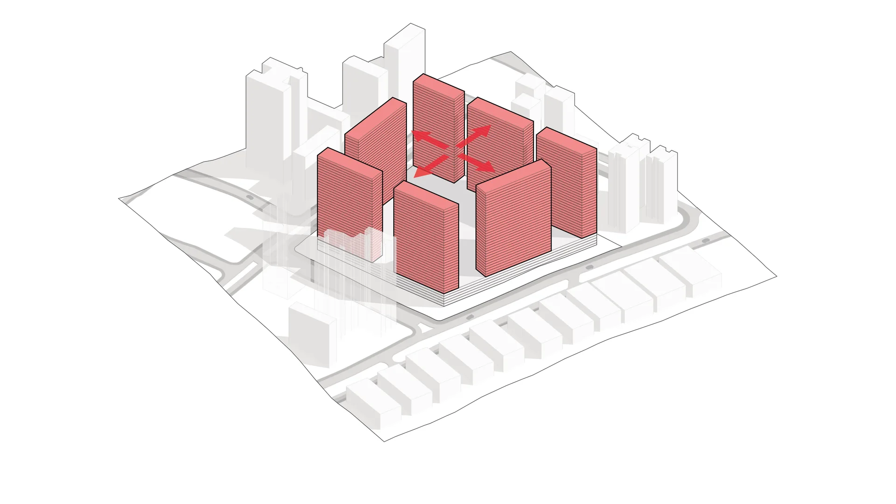
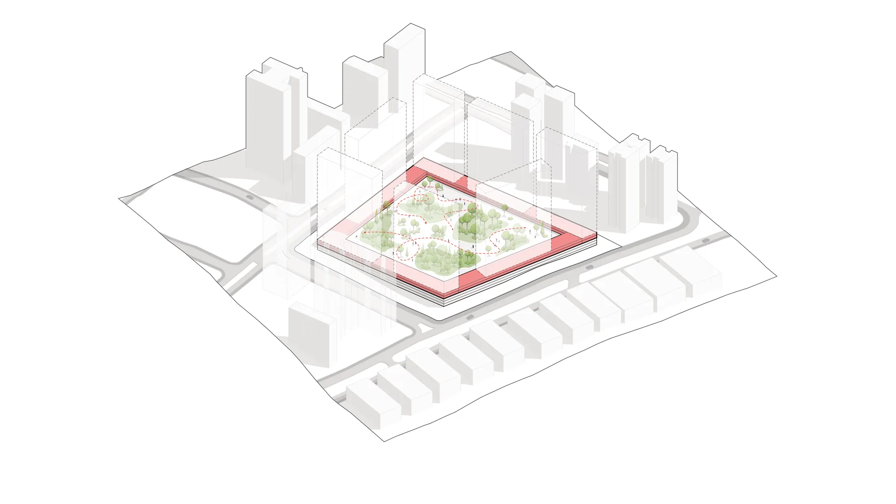
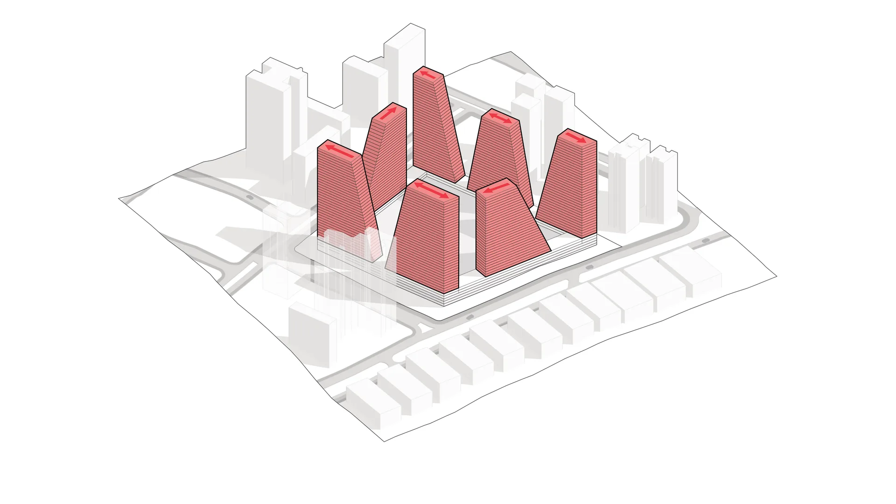
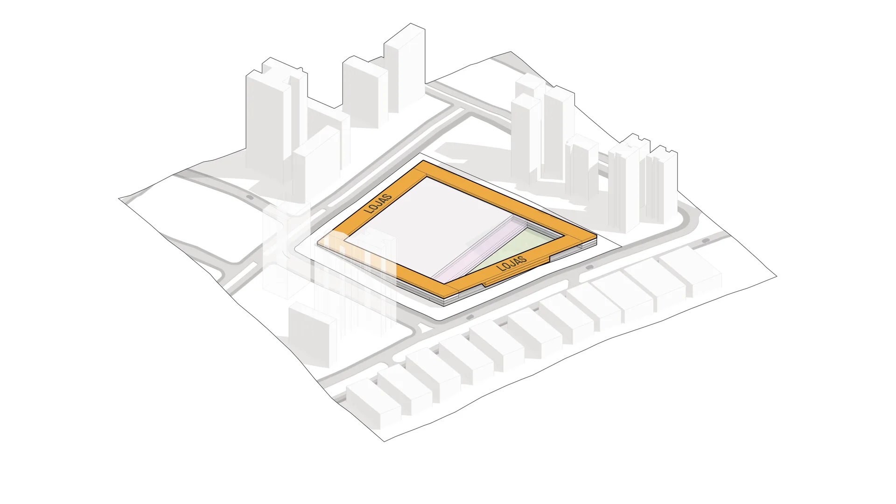
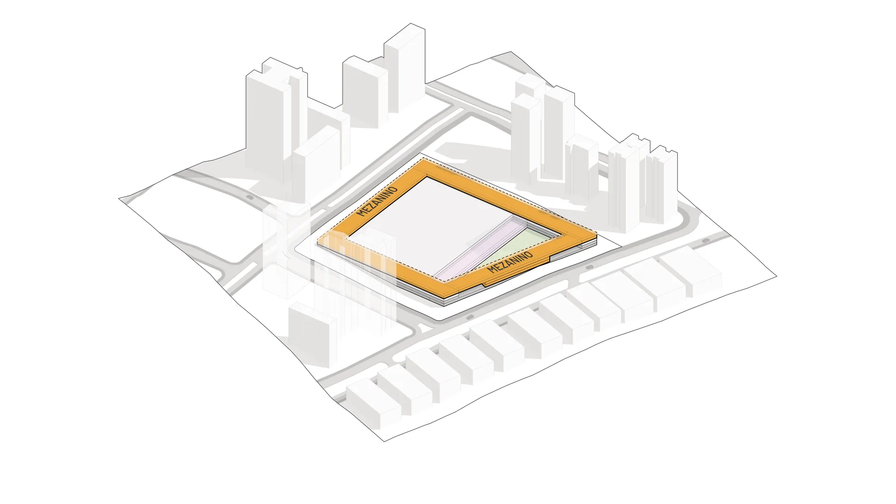
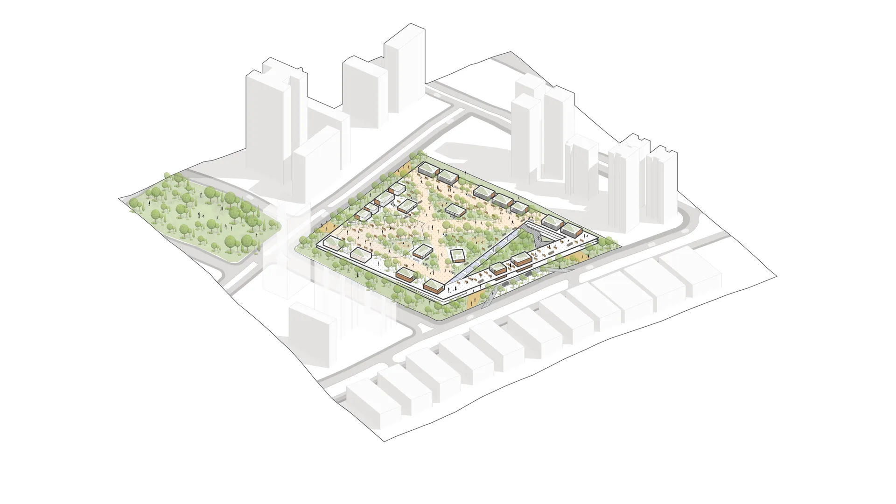
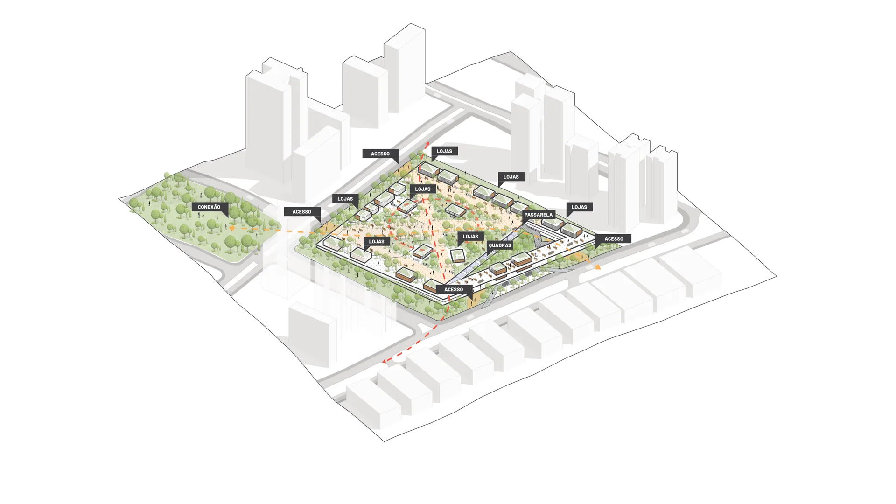
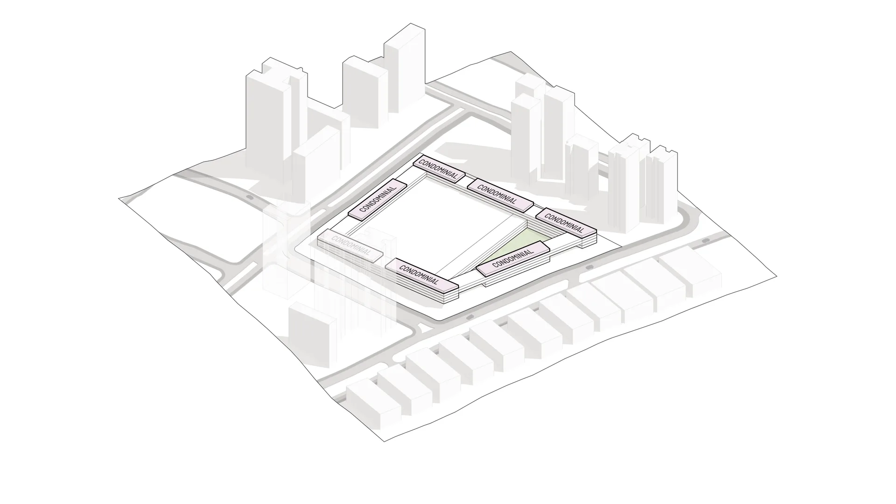
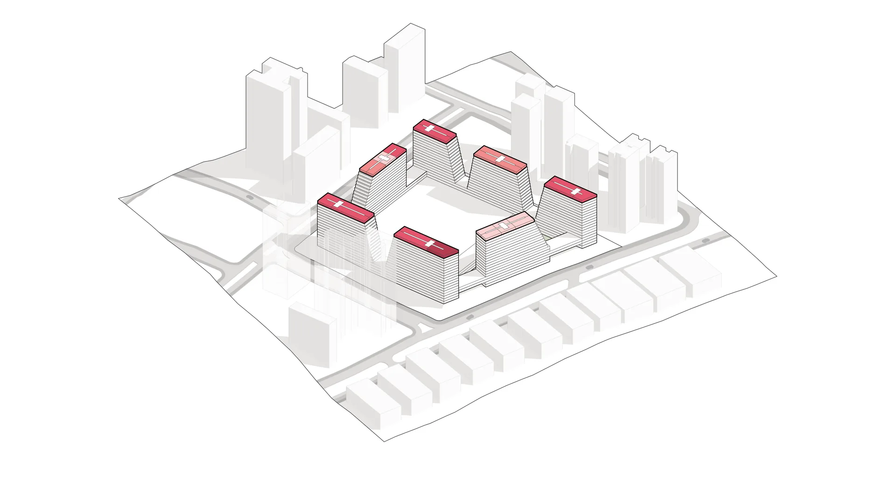
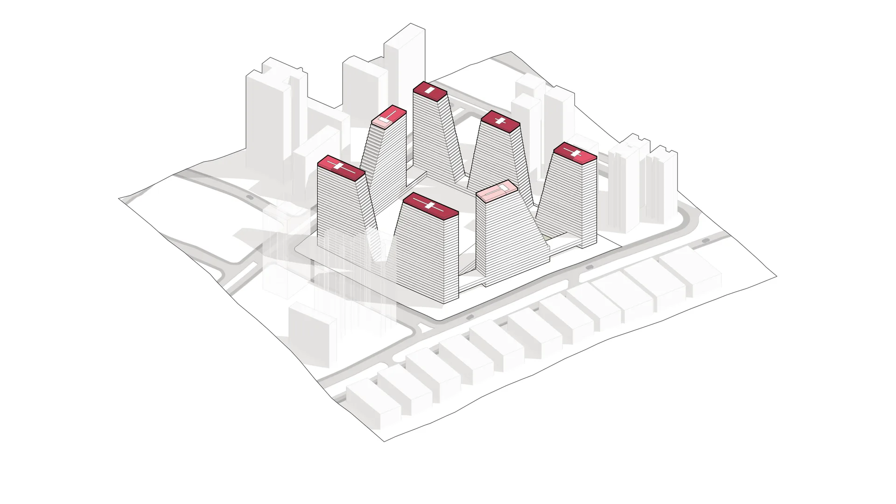
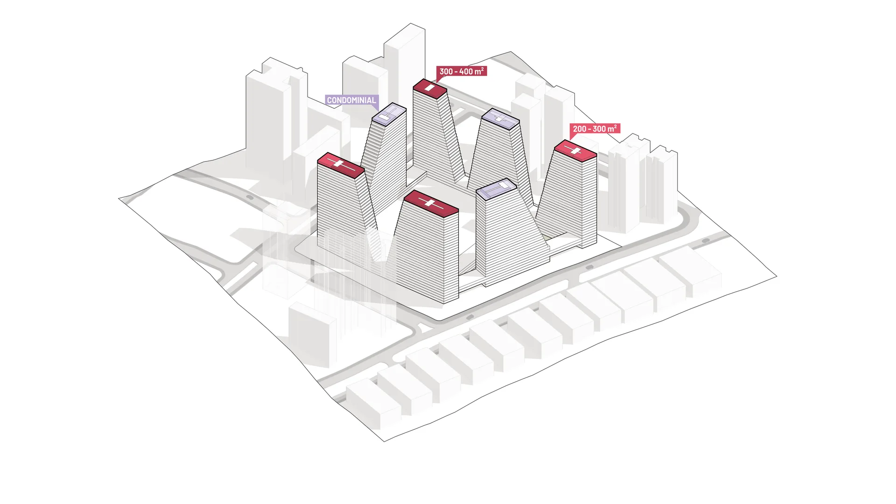
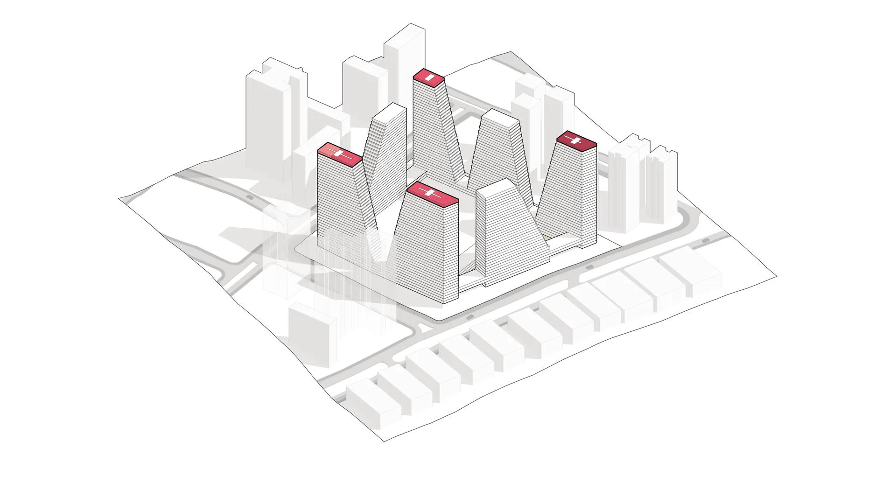
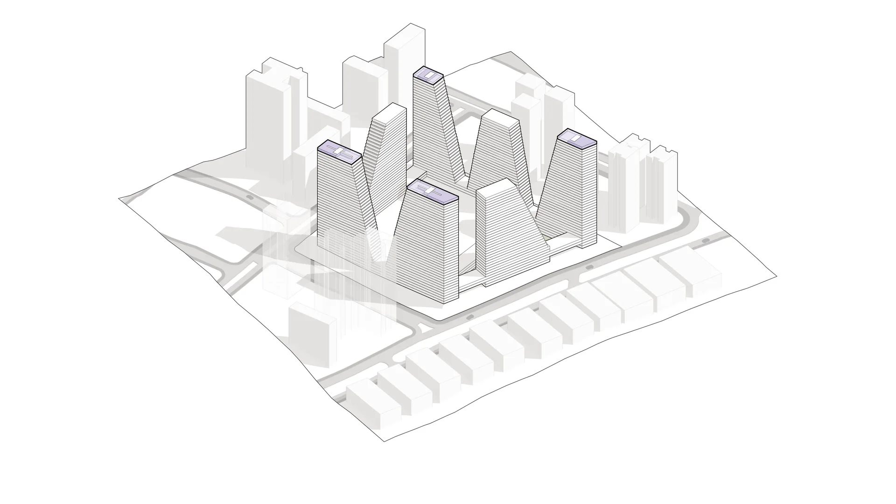
The layout distributes the buildings along the perimeter of the site, leaving gaps between the volumes and keeping a free area at the center. This arrangement makes room for a large-scale complex without concentrating it in a single volume, creating an open space that links the buildings and opens new possibilities for circulation and dwelling. At the base of the complex, the commercial spaces step down with the topography and form an active frontage along the paths.

open spaces.collective life.Section

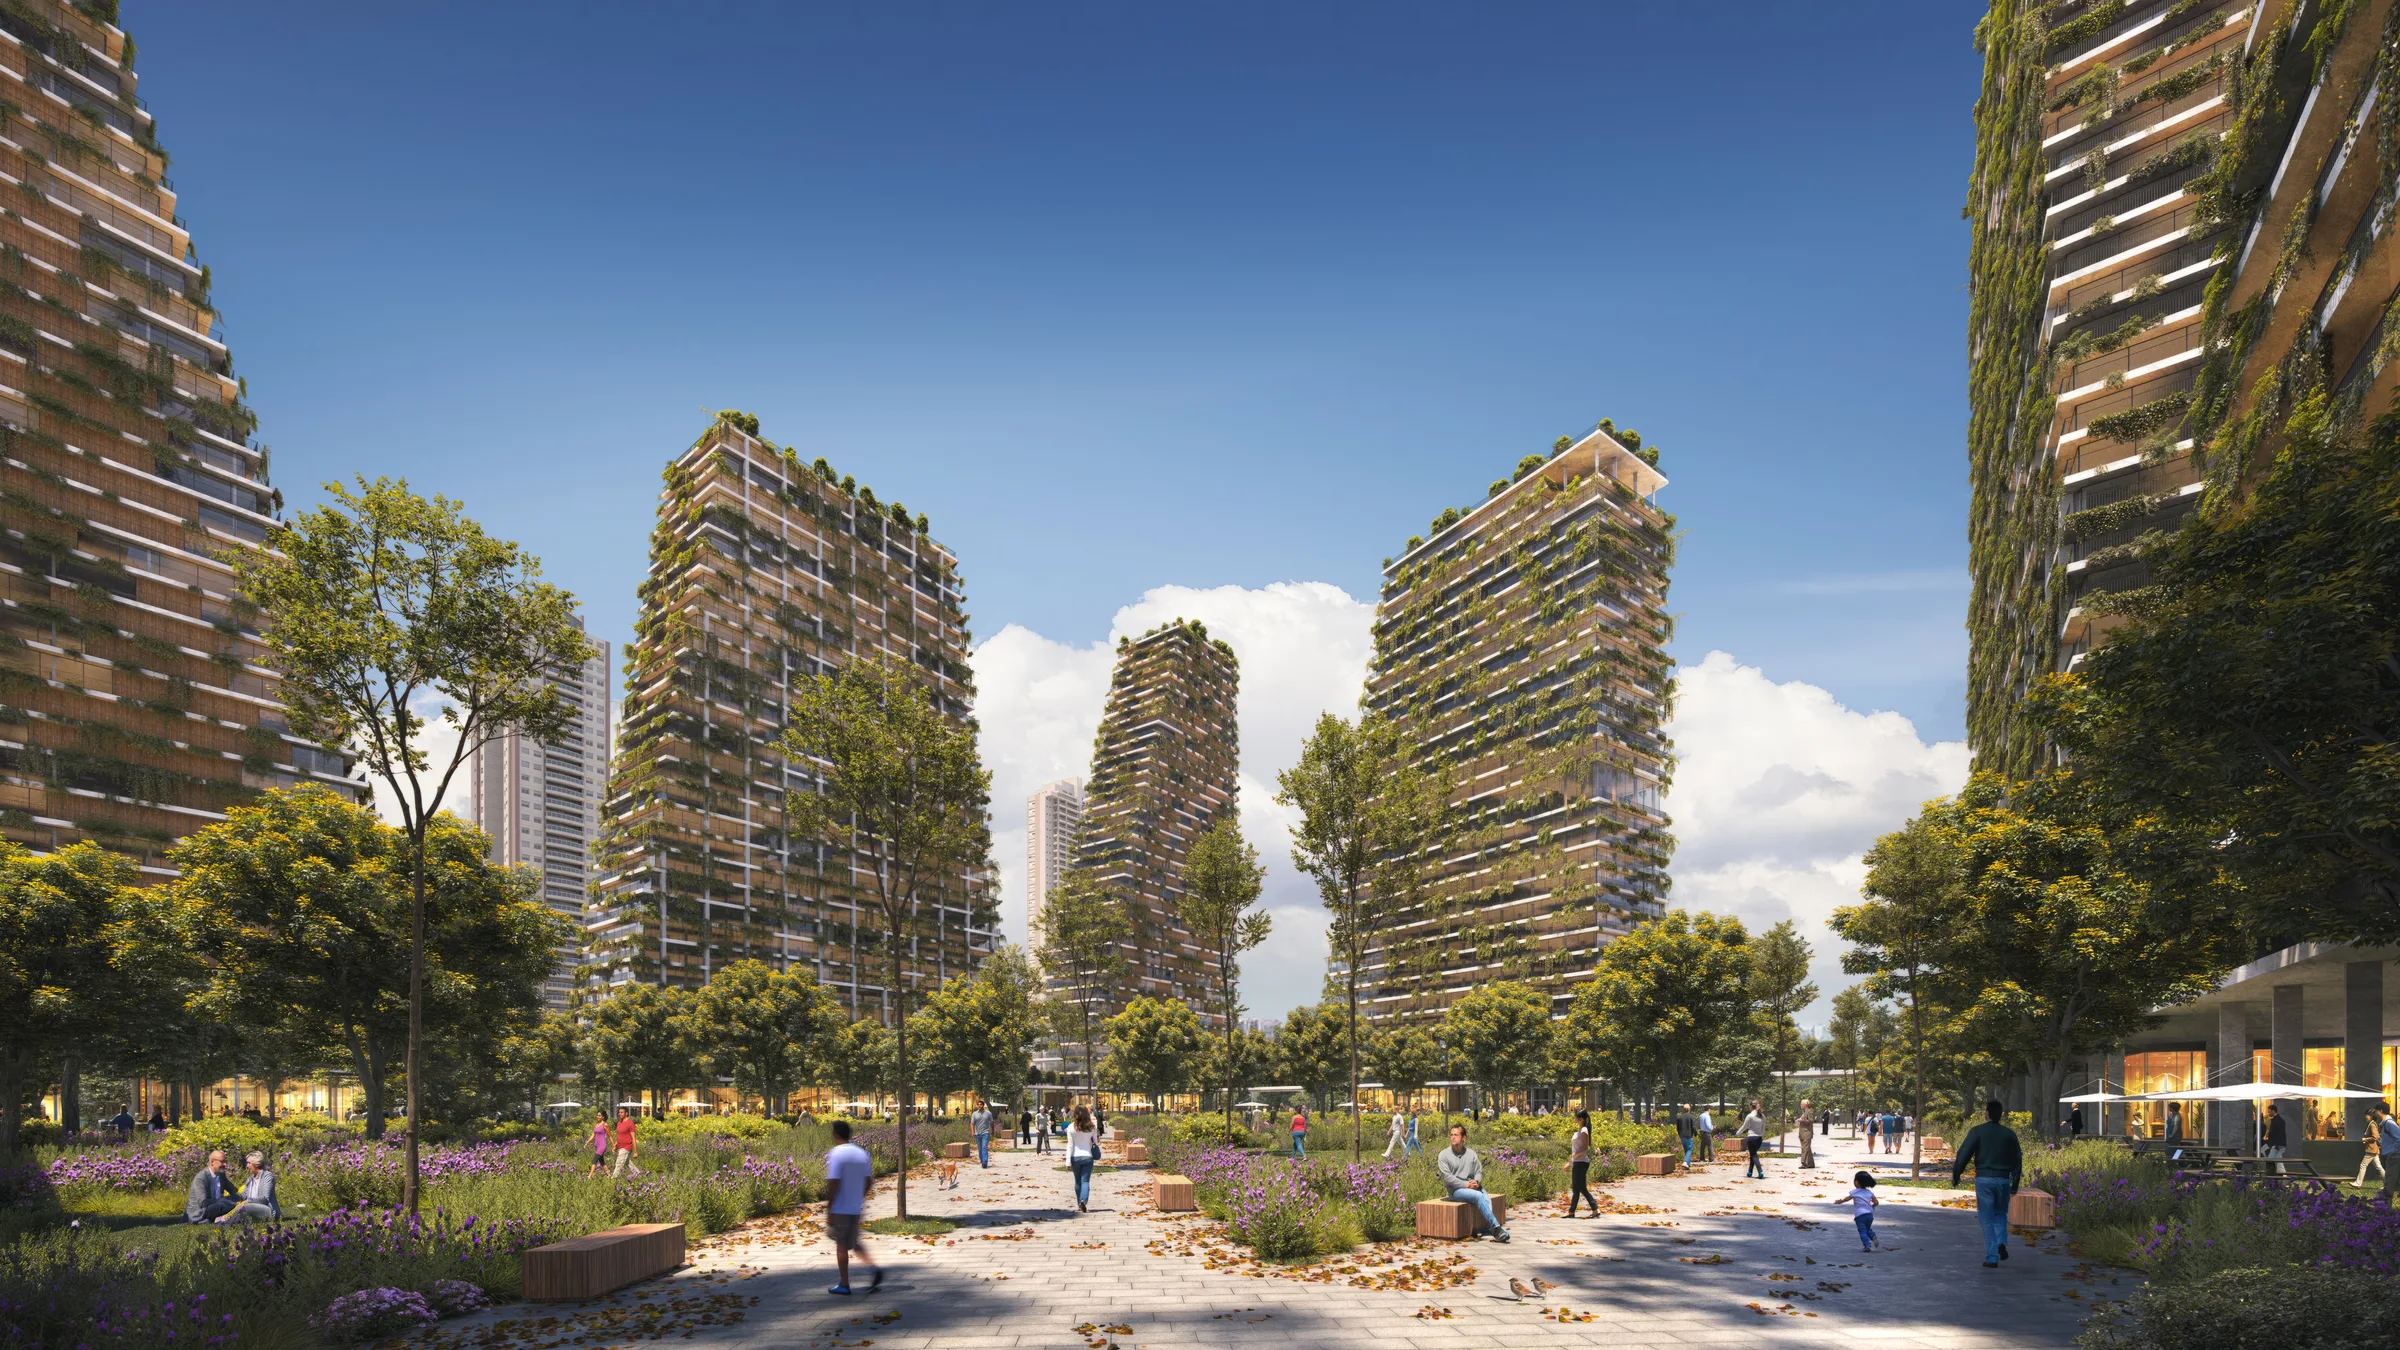
This configuration widens the relationship between the private program and the public space, while the central square acts as a point of convergence, connecting the buildings and improving the pedestrian experience. The mix of residential and commercial uses calls for a mixed-use complex in which the layout, the massing and the ground floor are designed together. By combining built density, a varied program and open space, the project seeks a new urban dynamic that encourages circulation, coexistence and collective use in a setting marked by fragmented uses and the dominance of the car.

Info

DEVELOPER | Private
PROGRAM | Mixed-use
LOCATION | Alphaville, Barueri, SP, Brazil
STATUS | Masterplan
YEAR | 2025
PROJECT AREA | 310,782.75 m²
SITE AREA | 43,053.75 m²

Team

PARTNER IN CHARGE | Rodrigo Milani

SPECIALISTS | Cristiano Carneiro and Lucas Obino